Great bang for the buck in desirable Maple Shade! This move-in ready home offers exceptional value with a versatile floor plan designed to fit a variety of lifestyles. Currently configured as a 3-bedroom, 1-bath home, it was originally designed as a 4-bedroom residence, with one bedroom currently being used as a formal dining room. It can easily be converted back into a fourth bedroom if desired. A sought-after feature of this home is the first-floor bedroom, offering the convenience of one-floor living. The kitchen features abundant oak cabinetry, durable vinyl flooring, and all appliances are included. Beautiful original natural hardwood floors extend throughout the living room, hallway, and all of the 2ND-floor bedrooms, adding warmth, character, and timeless appeal. The full bathroom features ceramic tile flooring and a tub/shower combination. The partially finished basement expands the living space with a dedicated TV/media room featuring tile flooring—perfect for movie nights, a game room, home office, or fitness area. The laundry area is conveniently located in the basement, providing additional storage and utility space. Outside, enjoy the spacious backyard with plenty of room for entertaining, gardening, or relaxing. Conveniently located near Routes 38, 70, 73, I-295, the New Jersey Turnpike, shopping, dining, schools, and parks, this home offers an easy commute to Philadelphia and surrounding areas. Don't miss this incredible opportunity to own a well-maintained home with flexible living space, beautiful hardwood floors, and outstanding value in the heart of Maple Shade. Schedule your private showing today!
Sold for $320,000
$320,000
119 Elm Ave, Maple Shade, NJ 08052
3beds
1,392sqft
Single Family Residence
Built in 1949
5,998 Square Feet Lot
$291,100 Zestimate®
$230/sqft
$2,492 Estimated rent
Home value
$291,100
$277,000 - $306,000
$2,492/mo
Zestimate® history
Owner options
List your home for rent
$2,492/mo
Rent Zestimate®
Find your next renter with Zillow Rental Manager. Plus, with online applications, you can quickly screen prospective tenants – for free.
$2,492/mo
Rent Zestimate®
Refinance and save
$2,367/mo
Est. payment
Refinancing to a lower rate could help reduce your monthly payments and save thousands over the life of the loan.
$2,367/mo
Est. payment
Explore your selling options
Work with a Zillow partner agent
Leverage their expertise and Zillow's premium Showcase listings to get your home seen by more buyers.
Get startedList with your own agent
Get your home in front of millions of buyers by listing it on Zillow.
Learn how to do itSell it yourself
Take full control of how buyers see your home on Zillow by listing For Sale by Owner (FSBO).
List your homeWhat's special
First-floor bedroomFlexible living spaceDurable vinyl flooringVersatile floor plan
Zillow last checked:
Listing updated:
Listed by:
Terry Grayson 267-254-2170,
Keller Williams Realty - Cherry Hill,
Co-Listing Agent: Amanda Marquez 609-906-0949,
Keller Williams Realty - Cherry Hill
Bought with:
Denissie rios
North Jersey 100 LLC.
Source: Bright MLS,MLS#: NJBL2117142
Facts & features
Interior
Bedrooms & bathrooms
- Bedrooms: 3
- Bathrooms: 1
- Full bathrooms: 1
- Main level bathrooms: 1
- Main level bedrooms: 1
Rooms
- Room types: Living Room, Dining Room, Bedroom 2, Kitchen, Bedroom 1, Utility Room, Bathroom 1, Bathroom 3, Bonus Room
Bedroom 1
- Features: Flooring - HardWood
- Level: Upper
- Area: 192 Square Feet
- Dimensions: 12 X 16
Bedroom 2
- Features: Flooring - HardWood
- Level: Upper
- Area: 210 Square Feet
- Dimensions: 14 X 15
Bathroom 1
- Features: Flooring - Ceramic Tile
- Level: Main
- Area: 48 Square Feet
- Dimensions: 6 X 8
Bathroom 3
- Features: Flooring - HardWood
- Level: Main
- Area: 88 Square Feet
- Dimensions: 8 X 11
Bonus room
- Features: Flooring - Ceramic Tile
- Level: Lower
- Area: 204 Square Feet
- Dimensions: 12 X 17
Dining room
- Features: Flooring - HardWood
- Level: Main
- Area: 121 Square Feet
- Dimensions: 11 X 11
Kitchen
- Features: Flooring - Vinyl
- Level: Main
- Area: 121 Square Feet
- Dimensions: 11 X 11
Living room
- Features: Flooring - HardWood
- Level: Main
- Area: 182 Square Feet
- Dimensions: 13 X 14
Utility room
- Level: Lower
- Area: 348 Square Feet
- Dimensions: 12 X 29
Heating
- Forced Air, Natural Gas
Cooling
- Central Air, Electric
Appliances
- Included: Gas Water Heater
- Laundry: In Basement
Features
- Bathroom - Tub Shower, Breakfast Area, Ceiling Fan(s), Dining Area, Entry Level Bedroom, Floor Plan - Traditional, Eat-in Kitchen
- Flooring: Hardwood, Luxury Vinyl, Tile/Brick, Wood
- Basement: Partially Finished
- Has fireplace: No
Interior area
- Total structure area: 1,642
- Total interior livable area: 1,392 sqft
- Finished area above ground: 1,092
- Finished area below ground: 300
Property
Parking
- Total spaces: 3
- Parking features: Concrete, Driveway, On Street
- Uncovered spaces: 3
Accessibility
- Accessibility features: 2+ Access Exits
Features
- Levels: Two
- Stories: 2
- Pool features: None
Lot
- Size: 5,998 Square Feet
- Dimensions: 50.00 x 120.00
Details
- Additional structures: Above Grade, Below Grade
- Parcel number: 190009000035 01
- Zoning: RES
- Special conditions: Standard
Construction
Type & style
- Home type: SingleFamily
- Architectural style: Cape Cod
- Property subtype: Single Family Residence
Materials
- Frame
- Foundation: Block
- Roof: Architectural Shingle
Condition
- Excellent,Very Good,Good,Average
- New construction: No
- Year built: 1949
Utilities & green energy
- Electric: 100 Amp Service
- Sewer: Public Sewer
- Water: Community, Public
Community & HOA
Community
- Subdivision: Poplar Grove
HOA
- Has HOA: No
Location
- Region: Maple Shade
- Municipality: MAPLE SHADE TWP
Financial & listing details
- Price per square foot: $230/sqft
- Tax assessed value: $154,500
- Annual tax amount: $6,115
- Date on market: 7/23/2026
- Listing agreement: Exclusive Right To Sell
- Listing terms: Cash,Conventional,FHA,VA Loan
- Inclusions: All Appliances In "as Is Condition"
- Exclusions: None
- Ownership: Fee Simple
Price history
| Date | Event | Price |
|---|---|---|
| 9/8/2026 | Sold | $320,000+14.3%$230/sqft |
Source:  Bright MLS #NJBL2117142 Report a problem Bright MLS #NJBL2117142 Report a problem | ||
| 7/31/2026 | Pending sale | $279,900$201/sqft |
Source: Bright MLS #NJBL2117142 Report a problem | ||
| 7/23/2026 | Listed for sale | $279,900+459.8%$201/sqft |
Source: Bright MLS #NJBL2117142 Report a problem | ||
| 3/24/1999 | Sold | $50,000$36/sqft |
Source: Public Record Report a problem | ||
Public tax history
| Year | Property taxes | Tax assessment |
|---|---|---|
| 2025 | $5,865 +3% | $154,500 |
| 2024 | $5,695 | $154,500 |
| 2023 | -- | $154,500 |
| 2022 | $5,607 +1% | $154,500 |
| 2021 | $5,553 +3.5% | $154,500 |
| 2020 | $5,364 +1.8% | $154,500 |
| 2019 | $5,272 +1.2% | $154,500 |
| 2018 | $5,210 +1.5% | $154,500 |
| 2017 | $5,132 +2.2% | $154,500 |
| 2016 | $5,021 +3.1% | $154,500 |
| 2015 | $4,868 +5.5% | $154,500 |
| 2014 | $4,616 +1.2% | $154,500 -13.5% |
| 2013 | $4,560 +2.9% | $178,700 |
| 2012 | $4,434 +3.6% | $178,700 |
| 2011 | $4,278 +6% | $178,700 |
| 2010 | $4,037 +1.5% | $178,700 |
| 2009 | $3,976 +4% | $178,700 |
| 2008 | $3,824 +6.6% | $178,700 |
| 2007 | $3,587 +25.1% | $178,700 |
| 2006 | $2,867 +13.2% | $178,700 +133.6% |
| 2005 | $2,534 +5.1% | $76,500 |
| 2004 | $2,410 | $76,500 |
| 2003 | -- | $76,500 |
| 2002 | -- | $76,500 |
| 2001 | -- | $76,500 |
Find assessor info on the county website
Neighborhood: 08052
Nearby homes
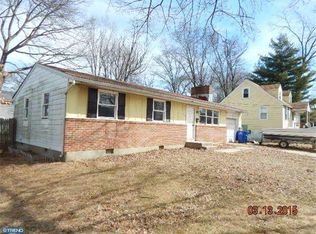
- $179,0003 bd1 ba1.1k sqft121 Elm Ave, Maple Shade, NJ 08052Sold
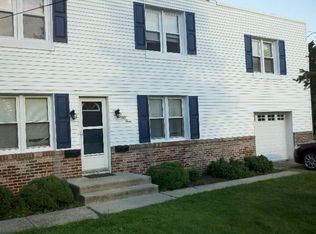
- $472,2004 bd4 ba2.2k sqft115 Elm Ave, Maple Shade, NJ 08052Off Market
- $366,6003 bd2 ba2.3k sqft53 S Forklanding Rd, Maple Shade, NJ 08052Off Market
- $492,800-- bd-- ba2.4k sqft111 E Gradwell Ave, Maple Shade, NJ 08052Off Market
- $290,700-- bd-- ba1.1k sqft125 Elm Ave, Maple Shade, NJ 08052Off Market
- $278,500-- bd-- ba1k sqft103 S Forklanding Rd, Maple Shade, NJ 08052Off Market
- $302,800-- bd-- ba1.4k sqft51 S Forklanding Rd, Maple Shade, NJ 08052Off Market
- $324,900-- bd-- ba1.2k sqft113 S Forklanding Rd, Maple Shade, NJ 08052Off Market
Nearby schools
GreatSchools rating
- 3/10Ralph J Steinhauer Elementary SchoolGrades: 5-6Distance: 0.3 mi
- 3/10Maple Shade High SchoolGrades: 7-12Distance: 0.5 mi
- 4/10Maude M. Wilkins Elementary SchoolGrades: 2-4Distance: 0.5 mi
Schools provided by the listing agent
- Elementary: Howard R. Yocum E.s.
- Middle: Ralph J. Steinhauer E.s.
- High: Maple Shade H.s.
- District: Maple Shade Township Public Schools
Source: Bright MLS. This data may not be complete. We recommend contacting the local school district to confirm school assignments for this home.
Get a cash offer in 3 minutes
Find out how much your home could sell for in as little as 3 minutes with a no-obligation cash offer.
Estimated market value
$291,100
Get a cash offer in 3 minutes
Find out how much your home could sell for in as little as 3 minutes with a no-obligation cash offer.
Estimated market value
$291,100
Nearby cities
Nearby zip codes
Other Maple Shade Township Topics
- Apartments for Rent in 08052
- Houses for Sale in 08052
- Houses for Rent in 08052
- 08052 Real Estate
- Maple Shade Township Condos
- Houses for Sale in Maple Shade Township
- Newest Listings in Maple Shade Township
- Maple Shade Township Home Values
- Maple Shade Township Real Estate Agents
- Maple Shade Township Refinance
- Maple Shade Township Mortgage Rates
