Discover charm and space in this thoughtfully updated home on a spacious 0.41-acre corner lot in an established neighborhood with no HOA. Inside, you’re greeted by a bright, open living area and an updated kitchen with granite countertops, ample prep space, and both an eat-in kitchen and formal dining that could double as a home office. The split floorplan includes a spacious primary suite with a soaking tub, walk-in shower, and walk-in closet, plus two guest bedrooms and a full bath downstairs. Upstairs, the options are endless—featuring an expansive bonus space with a large family/media room, two flex areas, a full bath with shower, and extra storage. Whether you need a creative studio, playroom, or second primary suite, this space can flex to fit your lifestyle. Outside, enjoy a covered patio and large, level backyard. A two-car garage with a built-in workshop and circular drive offer extra parking. Just minutes from schools, parks, and downtown Centerton, this home offers flexibility, space, and comfort in one.
Sold for $530,000
$530,000
119 Elm St, Bentonville, AR 72719
3beds
3,030sqft
Single Family Residence
Built in 1995
0.41 Acres Lot
$533,000 Zestimate®
$175/sqft
$2,919 Estimated rent
Home value
$533,000
$496,000 - $576,000
$2,919/mo
Zestimate® history
Owner options
List your home for rent
$2,919/mo
Rent Zestimate®
Find your next renter with Zillow Rental Manager. Plus, with online applications, you can quickly screen prospective tenants – for free.
$2,919/mo
Rent Zestimate®
Refinance and save
$3,138/mo
Est. payment
Refinancing to a lower rate could help reduce your monthly payments and save thousands over the life of the loan.
$3,138/mo
Est. payment
Explore your selling options
Work with a Zillow partner agent
Leverage their expertise and Zillow's premium Showcase listings to get your home seen by more buyers.
Get startedList with your own agent
Get your home in front of millions of buyers by listing it on Zillow.
Learn how to do itSell it yourself
Take full control of how buyers see your home on Zillow by listing For Sale by Owner (FSBO).
List your homeWhat's special
Expansive bonus spaceFlex areasSpacious primary suiteWalk-in closetWalk-in showerCovered patioSoaking tub
Zillow last checked:
Listing updated:
Listed by:
Alexis White 479-308-8380,
Sudar Group
Bought with:
The VP Team
Keller Williams Market Pro Realty Branch Office
Source: ArkansasOne MLS,MLS#: 1309296 Originating MLS: Northwest Arkansas Board of REALTORS MLS
Originating MLS: Northwest Arkansas Board of REALTORS MLSFacts & features
Interior
Bedrooms & bathrooms
- Bedrooms: 3
- Bathrooms: 3
- Full bathrooms: 3
Heating
- Central
Cooling
- Central Air, Electric
Appliances
- Included: Dishwasher, Electric Oven, Electric Range, Disposal, Gas Water Heater, Plumbed For Ice Maker
- Laundry: Washer Hookup, Dryer Hookup
Features
- Attic, Ceiling Fan(s), Central Vacuum, Eat-in Kitchen, Granite Counters, Walk-In Closet(s), Storage
- Flooring: Luxury Vinyl Plank
- Has basement: No
- Number of fireplaces: 1
- Fireplace features: Living Room
Interior area
- Total structure area: 3,030
- Total interior livable area: 3,030 sqft
Property
Parking
- Total spaces: 2
- Parking features: Attached, Garage, Circular Driveway, Garage Door Opener, Workshop in Garage
- Has attached garage: Yes
- Covered spaces: 2
Features
- Levels: Two,One
- Stories: 1
- Patio & porch: Covered
- Pool features: None
- Fencing: Back Yard
- Waterfront features: None
Lot
- Size: 0.41 Acres
- Features: Level, Near Park, Subdivision
Details
- Additional structures: None
- Parcel number: 0600447000
- Special conditions: None
Construction
Type & style
- Home type: SingleFamily
- Architectural style: Ranch,Traditional
- Property subtype: Single Family Residence
Materials
- Brick
- Foundation: Slab
- Roof: Asphalt,Architectural,Shingle
Condition
- New construction: No
- Year built: 1995
Utilities & green energy
- Utilities for property: Electricity Available
Community & HOA
Community
- Features: Near Schools, Park
- Security: Smoke Detector(s)
- Subdivision: Oak Ridge Centerton
Location
- Region: Bentonville
Financial & listing details
- Price per square foot: $175/sqft
- Tax assessed value: $439,930
- Annual tax amount: $3,515
- Date on market: 5/27/2025
- Cumulative days on market: 28 days
Price history
| Date | Event | Price |
|---|---|---|
| 7/10/2025 | Sold | $530,000-1.9%$175/sqft |
Source:  ArkansasOne MLS #1309296 Report a problem ArkansasOne MLS #1309296 Report a problem | ||
| 5/27/2025 | Listed for sale | $540,000-2.7%$178/sqft |
Source: ArkansasOne MLS #1309296 Report a problem | ||
| 5/19/2025 | Listing removed | $555,000$183/sqft |
Source: ArkansasOne MLS #1303562 Report a problem | ||
| 4/4/2025 | Listed for sale | $555,000$183/sqft |
Source: ArkansasOne MLS #1303562 Report a problem | ||
| 3/3/2025 | Pending sale | $555,000$183/sqft |
Source:  Exit Realty #1293044 Report a problem Exit Realty #1293044 Report a problem | ||
| 1/21/2025 | Price change | $555,000-3.5%$183/sqft |
Source: ArkansasOne MLS #1293044 Report a problem | ||
| 1/16/2025 | Price change | $574,999-0.9%$190/sqft |
Source: ArkansasOne MLS #1293044 Report a problem | ||
| 1/6/2025 | Price change | $579,999-1.7%$191/sqft |
Source: ArkansasOne MLS #1293044 Report a problem | ||
| 12/14/2024 | Price change | $589,900-1.7%$195/sqft |
Source: ArkansasOne MLS #1293044 Report a problem | ||
| 11/30/2024 | Listed for sale | $599,900+1%$198/sqft |
Source: ArkansasOne MLS #1293044 Report a problem | ||
| 11/19/2024 | Listing removed | $594,000-0.8%$196/sqft |
Source: ArkansasOne MLS #1290748 Report a problem | ||
| 10/31/2024 | Listed for sale | $599,000$198/sqft |
Source: ArkansasOne MLS #1290748 Report a problem | ||
Public tax history
| Year | Property taxes | Tax assessment |
|---|---|---|
| 2025 | $5,446 +45.5% | $87,986 +43.6% |
| 2024 | $3,743 +6.5% | $61,280 +10% |
| 2023 | $3,515 +3.9% | $55,710 +3.9% |
| 2022 | $3,382 +9.8% | $53,600 +9.1% |
| 2021 | $3,079 +8.4% | $49,130 +10% |
| 2020 | $2,840 +4.3% | $44,660 |
| 2019 | $2,722 -4.2% | $44,660 |
| 2018 | $2,840 | $44,660 |
| 2017 | $2,840 +3.6% | $44,660 |
| 2016 | $2,742 | $44,660 +4.1% |
| 2015 | $2,742 +19.3% | $42,910 |
| 2014 | $2,298 -8.6% | $42,910 |
| 2013 | $2,515 | $42,910 |
| 2012 | -- | $42,910 |
| 2011 | $2,369 | $42,910 -0.6% |
| 2010 | -- | $43,160 -8.2% |
| 2009 | -- | $47,000 |
| 2008 | -- | $47,000 +8.2% |
| 2007 | -- | $43,430 |
| 2006 | -- | $43,430 +22% |
| 2005 | -- | $35,590 |
| 2004 | -- | $35,590 |
| 2003 | -- | $35,590 |
| 2002 | -- | $35,590 +9.8% |
| 2001 | -- | $32,420 |
| 2000 | -- | $32,420 |
Find assessor info on the county website
Neighborhood: 72719
Nearby homes
- $348,800-- bd2 ba1.9k sqft117 Elm St, Centerton, AR 72719Off Market
- $457,6003 bd3 ba2.4k sqft116 Cypress St, Centerton, AR 72719Off Market
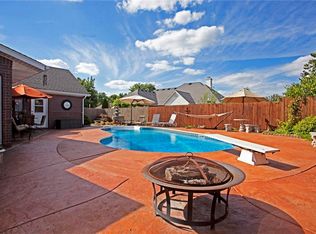
- $335,1004 bd2 ba1.7k sqft114 Cypress St, Centerton, AR 72719Off Market
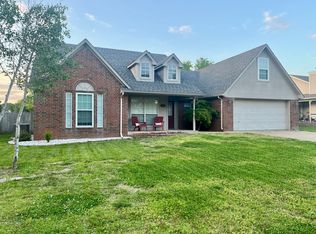
- $324,4003 bd2 ba1.7k sqft120 Elm St, Centerton, AR 72719Off Market
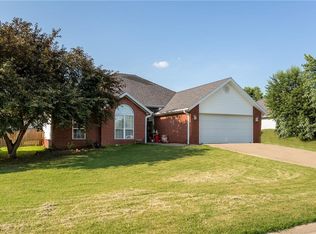
- $357,0004 bd2 ba1.7k sqft114 S Cypress St, Centerton, AR 72719Off Market
- $430,9004 bd3 ba2.7k sqft813 Maple St, Centerton, AR 72719Off Market
- $333,2003 bd2 ba1.6k sqft122 Elm St, Bella Vista, AR 72719Off Market
- $382,0004 bd2 ba2k sqft815 Maple St, Centerton, AR 72719Off Market
Nearby schools
GreatSchools rating
- 7/10Centerton Gamble ElementaryGrades: K-4Distance: 0.9 mi
- 9/10Grimsley Junior High SchoolGrades: 7-8Distance: 4.5 mi
- 9/10Bentonville West High SchoolGrades: 9-12Distance: 4.5 mi
Schools provided by the listing agent
- District: Bentonville
Source: ArkansasOne MLS. This data may not be complete. We recommend contacting the local school district to confirm school assignments for this home.


Get pre-qualified for a loan
At Zillow Home Loans, we can pre-qualify you in as little as 5 minutes with no impact to your credit score.An equal housing lender. NMLS #10287.
Sell for more on Zillow
Get a Zillow Showcase℠ listing at no additional cost and you could sell for .
$533,000
2% more
+$10,660
With Zillow Showcase(estimated)
$543,660
- Arkansas
- Benton County
- Centerton
- 72719
- 119 Elm St
Nearby cities
Nearby zip codes
Other Centerton Topics
