Located just outside Shelburne Falls, this gracious Colonial offers space and tranquility for the next owners. The circular drive and flower beds welcome to this stately home with a beautiful covered walkway connecting the home to the oversized garage with storage. The first floor has room to gather with family and friends or quiet places to unwind. The kitchen a gas cooktop, double ovens, and plenty of storage. A first floor bath with walk in shower complete the level. Upstairs are 3 generous sized bedrooms, including a primary bedroom with walk in closets, laundry, and a walk in tub. There are gorgeous wood floors, light radiating through the plentiful large windows, two fireplaces for cozy winter nights, and a well loved inground pool for the warm summer days. The convienences include central air and mini splits, a water filtration and softening system, dry basement, double walled oil tank, and a propane backup generator. Showings start at OPEN HOUSE FRI 8/19 4-5:30
Sold for $680,000
$680,000
119 Elm St, Shelburne Falls, MA 01370
3beds
2,626sqft
Single Family Residence
Built in 1975
2.75 Acres Lot
$728,600 Zestimate®
$259/sqft
$3,340 Estimated rent
Home value
$728,600
$692,000 - $765,000
$3,340/mo
Zestimate® history
Owner options
List your home for rent
$3,340/mo
Rent Zestimate®
Find your next renter with Zillow Rental Manager. Plus, with online applications, you can quickly screen prospective tenants – for free.
$3,340/mo
Rent Zestimate®
Refinance and save
$4,625/mo
Est. payment
Refinancing to a lower rate could help reduce your monthly payments and save thousands over the life of the loan.
$4,625/mo
Est. payment
Explore your selling options
Work with a Zillow partner agent
Leverage their expertise and Zillow's premium Showcase listings to get your home seen by more buyers.
Get startedList with your own agent
Get your home in front of millions of buyers by listing it on Zillow.
Learn how to do itSell it yourself
Take full control of how buyers see your home on Zillow by listing For Sale by Owner (FSBO).
List your homeWhat's special
Inground poolCentral airSoftening systemCircular driveMini splitsGorgeous wood floorsFlower beds
Zillow last checked:
Listing updated:
Listed by:
Susan Mayhew 413-230-9357,
Maple and Main Realty, LLC 413-584-2900
Bought with:
Paula Pannoni
Delap Real Estate LLC
Source: MLS PIN,MLS#: 73149205
Facts & features
Interior
Bedrooms & bathrooms
- Bedrooms: 3
- Bathrooms: 3
- Full bathrooms: 2
- 1/2 bathrooms: 1
Primary bedroom
- Features: Bathroom - Half, Beamed Ceilings, Walk-In Closet(s), Flooring - Wood
- Level: Second
- Area: 182.67
- Dimensions: 11.42 x 16
Bedroom 2
- Features: Closet
- Level: Second
- Area: 158.58
- Dimensions: 14.42 x 11
Bedroom 3
- Features: Skylight, Closet, Dressing Room
- Level: Second
- Area: 123.33
- Dimensions: 12.33 x 10
Primary bathroom
- Features: Yes
Bathroom 1
- Features: Bathroom - Tiled With Shower Stall, Countertops - Stone/Granite/Solid
- Level: First
- Area: 46.67
- Dimensions: 5.83 x 8
Bathroom 2
- Features: Bathroom - Half
- Level: Second
Bathroom 3
- Features: Bathroom - With Tub & Shower, Skylight
- Level: Second
Dining room
- Features: Flooring - Wood
- Level: First
- Area: 133.17
- Dimensions: 10.58 x 12.58
Family room
- Features: Beamed Ceilings, Flooring - Wood, Exterior Access
- Level: First
- Area: 355
- Dimensions: 15 x 23.67
Kitchen
- Features: Flooring - Wood, Countertops - Stone/Granite/Solid, Breakfast Bar / Nook, Recessed Lighting
- Level: First
- Area: 144
- Dimensions: 12 x 12
Living room
- Features: Beamed Ceilings, Flooring - Wall to Wall Carpet
- Level: First
- Area: 254.58
- Dimensions: 13 x 19.58
Heating
- Forced Air, Oil
Cooling
- Central Air, Ductless
Appliances
- Laundry: Second Floor
Features
- Closet - Double, Sitting Room, Study
- Flooring: Wood, Tile, Carpet
- Has basement: No
- Number of fireplaces: 2
- Fireplace features: Family Room, Living Room
Interior area
- Total structure area: 2,626
- Total interior livable area: 2,626 sqft
Property
Parking
- Total spaces: 6
- Parking features: Attached, Storage, Garage Faces Side, Paved Drive, Off Street
- Attached garage spaces: 2
- Uncovered spaces: 4
Features
- Patio & porch: Deck
- Exterior features: Deck, Pool - Inground, Rain Gutters, Garden
- Has private pool: Yes
- Pool features: In Ground
Lot
- Size: 2.75 Acres
- Features: Wooded, Cleared
Details
- Parcel number: M:067 B:0000 L:7,3083161
- Zoning: R
Construction
Type & style
- Home type: SingleFamily
- Architectural style: Colonial
- Property subtype: Single Family Residence
Materials
- Frame
- Foundation: Block
- Roof: Shingle
Condition
- Year built: 1975
Utilities & green energy
- Electric: 200+ Amp Service
- Sewer: Public Sewer
- Water: Private
Community & HOA
Community
- Features: Shopping, Park, Walk/Jog Trails
HOA
- Has HOA: No
Location
- Region: Shelburne Falls
Financial & listing details
- Price per square foot: $259/sqft
- Tax assessed value: $494,700
- Annual tax amount: $8,380
- Date on market: 12/29/2025
Price history
| Date | Event | Price |
|---|---|---|
| 10/3/2023 | Sold | $680,000+7.9%$259/sqft |
Source: MLS PIN #73149205 Report a problem | ||
| 8/30/2023 | Contingent | $630,000$240/sqft |
Source: MLS PIN #73149205 Report a problem | ||
| 8/16/2023 | Listed for sale | $630,000-19.1%$240/sqft |
Source: MLS PIN #73149205 Report a problem | ||
| 10/5/2022 | Listing removed | $779,000$297/sqft |
Source: MLS PIN #73038330 Report a problem | ||
| 9/19/2022 | Listed for sale | $779,000+116.4%$297/sqft |
Source: MLS PIN #73038330 Report a problem | ||
| 12/16/2005 | Sold | $360,000+29.7%$137/sqft |
Source: Public Record Report a problem | ||
| 4/14/2003 | Sold | $277,500$106/sqft |
Source: Public Record Report a problem | ||
Public tax history
| Year | Property taxes | Tax assessment |
|---|---|---|
| 2025 | $9,898 +3.2% | $584,300 +7% |
| 2024 | $9,591 +14.5% | $546,200 +10.4% |
| 2023 | $8,380 +1% | $494,700 |
| 2022 | $8,301 +6.8% | $494,700 +13.5% |
| 2021 | $7,773 +13.1% | $435,700 +17.4% |
| 2020 | $6,873 +5.5% | $371,100 +6.1% |
| 2019 | $6,515 +2.8% | $349,700 +4% |
| 2018 | $6,337 +4.4% | $336,200 |
| 2017 | $6,068 +6.7% | $336,200 -0.1% |
| 2016 | $5,685 +0.6% | $336,400 |
| 2015 | $5,652 +6.7% | $336,400 |
| 2014 | $5,295 +3.8% | $336,400 -1.8% |
| 2013 | $5,099 +1.9% | $342,700 |
| 2012 | $5,003 +0.6% | $342,700 -2.7% |
| 2011 | $4,971 +2.4% | $352,300 |
| 2010 | $4,855 +4.4% | $352,300 +5% |
| 2009 | $4,651 +4% | $335,600 |
| 2008 | $4,470 +2.4% | $335,600 |
| 2007 | $4,366 -2.2% | $335,600 +7.4% |
| 2006 | $4,463 +16.4% | $312,500 +22.6% |
| 2005 | $3,834 +6.9% | $254,900 +8% |
| 2004 | $3,587 -7.1% | $236,000 +16.5% |
| 2003 | $3,860 +5.8% | $202,600 +0.3% |
| 2001 | $3,648 | $202,000 |
Find assessor info on the county website
Neighborhood: 01370
Nearby homes
- $471,1003 bd2 ba1.4k sqft117 Elm St, Shelburne Falls, MA 01370Off Market
- $582,6003 bd2 ba2.2k sqft116 Elm St, Shelburne Falls, MA 01370Off Market
- $506,1003 bd4 ba2.7k sqft120 Elm St, Shelburne Falls, MA 01370Off Market
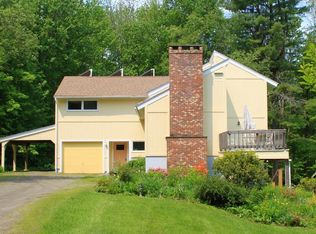
- $550,4003 bd2 ba1.5k sqft120 Elm St, Shelburne Falls, MA 01370Off Market
- $572,1003 bd2 ba2.1k sqft121 Elm St, Shelburne Falls, MA 01370Off Market
- $580,7003 bd3 ba2.1k sqft121 Elm St, Buckland, MA 01338Off Market
- $303,9002 bd1 ba1k sqft112 Elm St, Buckland, MA 01338Off Market
- $145,6002 bd1 ba800 sqft7 Dungarvin Dr, Buckland, MA 01338Off Market
Nearby schools
GreatSchools rating
- 5/10Buckland-Shelburne RegionalGrades: PK-6Distance: 1.3 mi
- 4/10Mohawk Trail Regional High SchoolGrades: 7-12Distance: 2.1 mi
Sell for more on Zillow
Get a Zillow Showcase℠ listing at no additional cost and you could sell for .
$728,600
2% more
+$14,572
With Zillow Showcase(estimated)
$743,172
Sell for more on Zillow
Get a Zillow Showcase℠ listing at no additional cost and you could sell for .
$728,600
2% more
+$14,572
With Zillow Showcase(estimated)
$743,172
