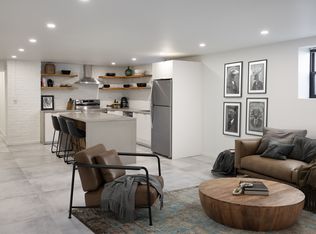
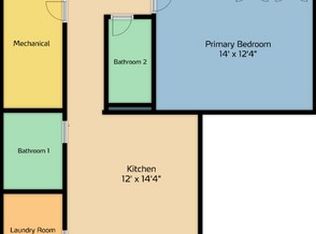
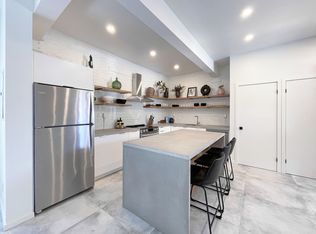

If you are searching for a truly modern living space, look no further than this professionally designed industrial style apartment located in the heart of heritage designated Wortley Village, close to downtown London. This stunning one-bedroom, one-bathroom apartment has been extensively renovated and is ready for tenancy as soon as March 1, 2026. This unique apartment boasts just over 700 square feet of living space with an open concept layout - perfect for modern living and entertaining. The apartment features Italian-imported ultra large format tiles throughout all floors. All floors have in floor heating throughout the entire apartment. Exposed brick walls and floating kitchen shelves add to the wow factor. New windows allow plenty of natural light into the space. Double wide closets in the bedroom and a large walk-in entry closet allow for abundant storage. The apartment also has a brand-new front loading in-suite washer and dryer The designer kitchen is a chef's dream featuring high gloss cabinetry (all with soft-shut technology), stainless-steel appliances (fridge, stove & dishwasher), 4-seat eat-on peninsula and a huge 30" stainless steel sink. All countertops are uniquely designed in custom concrete, and dramatic white exposed brick graces the backsplash areas. The ultra-contemporary bathroom features a one-of-a-kind vanity with storage, pop-up drain and a contemporary faucet. The walk-in shower is tiled in white subway tiles, with built-in shelving space and a rolling glass panel. The bathroom also features a one-piece eco-friendly dual flush toilet with a Slow-shut seat. Other features include: Continuous ultra large format tiled floors with in-floor heating Exposed brick walls Recessed LED lights throughout In suite full-sized washer and dryer All brand-new stainless appliances Prewired for cable and internet Free private parking spot for 1 vehicle Wi-fi Voice activated bedroom light dimmer Dedicated digital thermostats tenant has complete control Ductless split air conditioning Rent is $1995/month plus personal hydro. One free designated parking spot is included in the monthly rent. This apartment has been renovated and looked after with extraordinary care - individuals who intend to do the same need only apply. Tenants are expected to sign a one year lease and are expected to pay first and last month's rent. No smokers or pets please. Due to a severe asthmatic allergy to pets, pets can not be allowed in the apartment. Please do not apply if you have a pet or intend or getting a pet. Landlord lives near to the apartment and is active in maintaining the property. For more information, or to schedule a private viewing appointment, please contact Jamie. For more professional photos of the apartment, please visit redbuttonphotography.pixieset dot com /119elmwoodave/apt3/
This property is not currently displayed as for sale or rent on Zillow. This may be different from what's on other websites or public sources.