Skip main navigation
Sold for $530,000
  • $530,000

    119 Elrod Road, Moyock, NC 27958

    4beds
    2,655sqft
    Single Family Residence
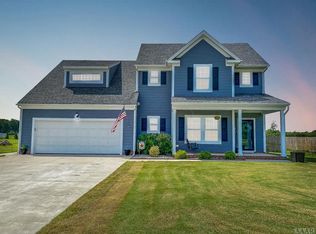
    Built in 2017
    0.69 Acres Lot
    $538,700 Zestimate®
    $200/sqft
    $3,123 Estimated rent

    Home value

    $538,700

    Estimated sales range

    Not available

    $3,123/mo

    Zestimate® history
    Loading
    Loading...

    Owner options

    List your home for rent

    $3,123/mo

    Rent Zestimate®

    Find your next renter with Zillow Rental Manager. Plus, with online applications, you can quickly screen prospective tenants – for free.

    Learn more

    $3,123/mo

    Rent Zestimate®

    Refinance and save

    $3,577/mo

    Est. payment

    Refinancing to a lower rate could help reduce your monthly payments and save thousands over the life of the loan.

    See today's rates

    $3,577/mo

    Est. payment

    Explore your selling options

    Work with a Zillow partner agent

    Leverage their expertise and Zillow's premium Showcase listings to get your home seen by more buyers.

    Get started

    List with your own agent

    Get your home in front of millions of buyers by listing it on Zillow.

    Learn how to do it

    Sell it yourself

    Take full control of how buyers see your home on Zillow by listing For Sale by Owner (FSBO).

    List your home

    What's special

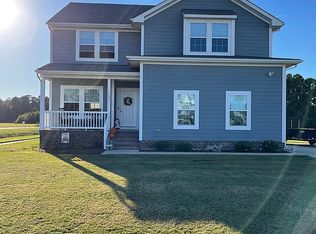
    Come see this well maintained home just 8 years young. 2600+ sq ft ensures everyone has space. From the high ceilings, natural light, primary 1st floor, to the oversized garage, electric car plug and barn door to laundry, this is a winner! Lots of built ins. Home sits on .69 acres with a backyard just waiting for your ideas to create an entertaining dream. Close enough for commuters.

    Zillow last checked:

    Listing updated:

    Listed by:

    Melinda K. Baldwin,

    Century 21 Nachman

    Bought with:

    Antonio (Tony) Johnson, 327594

    Keller Williams Town Center

    Source: Hive MLS,MLS#: 100505306MLS LogoOriginating MLS: Albemarle Area Association of REALTORS

    Facts & features

    Interior

    Bedrooms & bathrooms
    • Bedrooms: 4
    • Bathrooms: 3
    • Full bathrooms: 2
    • 1/2 bathrooms: 1
    Rooms
    • Room types: Dining Room
    Primary bedroom
    • Level: Primary Living Area
    Dining room
    • Features: Combination, Formal
    Heating
    • Heat Pump, Electric
    Cooling
    • Heat Pump
    Appliances
    • Included: Gas Oven, Built-In Microwave, Refrigerator, Dishwasher
    • Laundry: Dryer Hookup, Washer Hookup, Laundry Room
    Features
    • Master Downstairs, Walk-in Closet(s), Vaulted Ceiling(s), High Ceilings, Kitchen Island, Ceiling Fan(s), Blinds/Shades, Gas Log, Walk-In Closet(s)
    • Flooring: Tile, Wood
    • Basement: None
    • Attic: Attic Fan,Pull Down Stairs
    • Number of fireplaces: 1
    • Fireplace features: Gas Log
    Interior area
    • Total structure area: 2,655
    • Total interior livable area: 2,655 sqft

    Property

    Parking
    • Total spaces: 2
    • Parking features: Garage Faces Front, Attached, Garage Door Opener
    • Attached garage spaces: 2
    Features
    • Levels: Two
    • Stories: 2
    • Patio & porch: Covered, Deck, Porch
    • Fencing: Privacy,Full,Back Yard,Wood
    • Waterfront features: None
    Lot
    • Size: 0.69 Acres
    • Dimensions: 110 x 274 x 110 x 274
    Details
    • Parcel number: 031c00000420000
    • Zoning: C-Sfm: Conditional Distri
    • Special conditions: Standard

    Construction

    Type & style
    • Home type: SingleFamily
    • Property subtype: Single Family Residence
    Materials
    • Fiber Cement, Wood Frame
    • Foundation: Slab
    • Roof: Composition
    Condition
    • New construction: No
    • Year built: 2017

    Utilities & green energy

    • Sewer: Septic Tank
    • Water: Public
    • Utilities for property: Water Available

    Community & HOA

    Community
    • Security: Smoke Detector(s)
    • Subdivision: Rosewood
    HOA
    • Has HOA: Yes
    • Amenities included: Maintenance Common Areas
    • HOA fee: $341 annually
    • HOA name: Rosewood POA
    Location
    • Region: Moyock

    Financial & listing details

    • Price per square foot: $200/sqft
    • Tax assessed value: $338,100
    • Annual tax amount: $2,352
    • Date on market: 5/12/2025
    • Cumulative days on market: 146 days
    • Listing agreement: Exclusive Right To Sell
    • Listing terms: Cash,Conventional,FHA,USDA Loan,VA Loan
    • Road surface type: Paved

    Price history

    DateEventPrice
    11/7/2025Sold$530,000-0.9%$200/sqft
    Source: Hive MLS #100505306 Report a problem
    9/26/2025Contingent$535,000$202/sqft
    Source: Hive MLS #100505306 Report a problem
    5/12/2025Listed for sale$535,000+21.6%$202/sqft
    Source: Hive MLS #100505306 Report a problem
    6/1/2022Sold$440,000+1.1%$166/sqft
    Source: Hive MLS #8107598 Report a problem
    5/3/2022Pending sale$435,000$164/sqft
    Source: AMLS #107598 Report a problem
    4/17/2022Contingent$435,000$164/sqft
    Source: AMLS #107598 Report a problem
    4/13/2022Listed for sale$435,000+8.8%$164/sqft
    Source: REIN Inc. #10431588 Report a problem
    9/15/2021Sold$400,000-4.8%$151/sqft
    Source: Public Record Report a problem
    7/30/2021Pending sale$420,000$158/sqft
    Source: AMLS #104837 Report a problem
    7/28/2021Listed for sale$420,000+28.8%$158/sqft
    Source: AMLS #104837 Report a problem
    4/12/2018Sold$326,000+401.5%$123/sqft
    Source: Public Record Report a problem
    10/17/2017Sold$65,000$24/sqft
    Source: Public Record Report a problem

    Public tax history

    YearProperty taxesTax assessment
    2025$2,361 +0.4%$338,100
    2024$2,352 +9.9%$338,100
    2023$2,140 +19.3%$338,100
    2022$1,794 +0.4%$338,100
    2021$1,786 +25.7%$338,100 +27.7%
    2020$1,421 $264,800
    2019$1,421 +59.5%$264,800 +503.2%
    2018$891 +322.9%$43,900
    2017$211 $43,900
    2016$211 $43,900
    Find assessor info on the county website

    Neighborhood: 27958

    Nearby schools

    GreatSchools rating
    Schools provided by the listing agent
    • Elementary: Shawboro Elementary
    • Middle: Moyock Middle School
    • High: Currituck County High School

    Source: Hive MLS. This data may not be complete. We recommend contacting the local school district to confirm school assignments for this home.

    Sell for more on Zillow
    Get a Zillow Showcase℠ listing at no additional cost and you could sell for .
    $538,700
    2% more
    +$10,774
    With Zillow Showcase(estimated)

    $549,474

    Sell for more on Zillow
    Get a Zillow Showcase℠ listing at no additional cost and you could sell for .
    $538,700
    2% more
    +$10,774
    With Zillow Showcase(estimated)

    $549,474