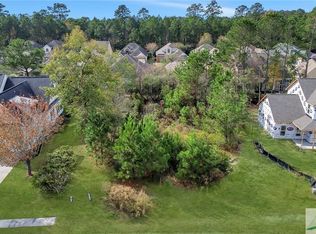
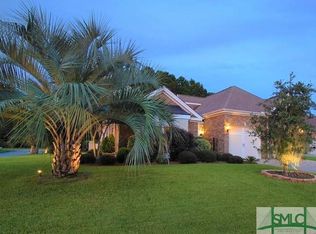
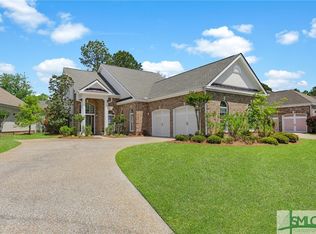
This stunning custom home has been so thoughtfully designed. It welcomes you with a traditional Southern front porch, offering a chance to slow down and enjoy the beauty of the oversized corner lot. Once inside, you'll notice the many architectural details like the coffered ceilings, stone fireplace that make this home stand out. The ground floor is designed for entertaining with a gourmet kitchen complete with double ovens, soft-close cabinets, and an enormous marble island at the back offering easy access to a formal dining area and a screened porch. The ground floor also features one of two master suites, with a huge walk-in closet and beautiful ensuite, as well as a fifth bedroom/bonus room built to accommodate a pool table with room to actually play. Upstairs, you'll find three more bedrooms, including another Master suite with two walk-in closets, a custom tile shower, and a large soaking tub. The home features LVP throughout, with no carpet. All in one of Savannah's most popular neighborhoods. Let's not forget the resort-style amenities. Gorgeous pool, many beautiful ponds, tennis courts, a gym, yoga room, even a movie theater.
Closed
Zillow last checked:
Listing updated:
Bought with:
Heather Murphy, 277893
Keller Williams Realty Coastal
Source: GAMLS,MLS#: 10779199
Price history
| Date | Event | Price |
|---|---|---|
| 9/9/2026 | Sold | $638,000+513.5%$204/sqft |
Source:  GAMLS #10779199 Report a problem GAMLS #10779199 Report a problem | ||
| 5/4/2023 | Sold | $104,000+9.5%$33/sqft |
Source: Public Record Report a problem | ||
| 7/7/2022 | Sold | $95,000+475.8%$30/sqft |
Source: Public Record Report a problem | ||
| 5/17/2010 | Sold | $16,500-11.3%$5/sqft |
Source: Public Record Report a problem | ||
| 9/1/2009 | Sold | $18,602-73.4%$6/sqft |
Source: Public Record Report a problem | ||
| 2/28/2005 | Sold | $70,000$22/sqft |
Source: Public Record Report a problem | ||

Sell for more on Zillow
Get a Zillow Showcase℠ listing at no additional cost and you could sell for .
$637,000
2% more
+$12,740
With Zillow Showcase(estimated)
$649,740
