Skip main navigation
Sold for $461,000
  • Tax assessed value
    $461,000

    119 Englewood Dr, Bardstown, KY 40004

    4beds
    3,567sqft
    Single Family Residence
    Built in 1989
    0.5 Acres Lot
    $508,100 Zestimate®
    $129/sqft
    $3,042 Estimated rent

    Home value

    $508,100

    $483,000 - $539,000

    $3,042/mo

    Zestimate® history
    Loading
    Loading...

    Owner options

    List your home for rent

    $3,042/mo

    Rent Zestimate®

    Find your next renter with Zillow Rental Manager. Plus, with online applications, you can quickly screen prospective tenants – for free.

    Learn more

    $3,042/mo

    Rent Zestimate®

    Refinance and save

    $2,800/mo

    Est. payment

    Refinancing to a lower rate could help reduce your monthly payments and save thousands over the life of the loan.

    See today's rates

    $2,800/mo

    Est. payment

    Explore your selling options

    Work with a Zillow partner agent

    Leverage their expertise and Zillow's premium Showcase listings to get your home seen by more buyers.

    Get started

    List with your own agent

    Get your home in front of millions of buyers by listing it on Zillow.

    Learn how to do it

    Sell it yourself

    Take full control of how buyers see your home on Zillow by listing For Sale by Owner (FSBO).

    List your home

    What's special

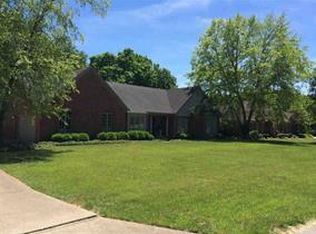
    Welcome to 119 Englewood Dr., located in the desirable Wellington Place Neighborhood. This charming home features 4 bedrooms and 3.5 bathrooms. As you approach, you'll notice the classic brick exterior and welcoming entrance. To the right of the foyer, you'll find the large formal living room and to the left, the formal dining room that opens to the eat-in kitchen. The spacious dining room provides a formal setting for family dinners or special occasions. The kitchen has an abundance of cabinets and granite countertops with a large eating area. It's perfect for preparing meals and entertaining guests. All KitchenAid appliances. A back door leads to the large deck with a SunSetter Retractable Awning that's perfect for those hot summer days. Down the hall, there's a family room with a fire- place and door that also leads to the back deck. The laundry and a 1/2 bath are also on the first floor for extra convenience. From the open foyer, the wide wood staircase lead to the second floor, where you'll find the primary bedroom suite, 3 spare bedrooms, a full bath and linen closet. The spacious primary bathroom offers a double vanity, jetted tub and walk-in shower. A large walk-in closet with lots of shelving in the primary bedroom. This home sits on .5 acre and has a tree lined back yard. Gorgeous well-established neighborhood and the circular driveway gives extra appeal to this traditional home. Call for your showing today!

    Zillow last checked:

    Listing updated:

    Listed by:

    Sandy Harrod 502-558-0188,

    Harrington & Associates Realty,

    Darrell Harrod 502-558-8415

    Bought with:

    Mark Baker, 251651

    Lanny Baker Realty LLC

    Source: Metro Search Inc. LLC DBA Apex MLS,MLS#: 1665246MLS Logo

    Facts & features

    Interior

    Bedrooms & bathrooms
    • Bedrooms: 4
    • Bathrooms: 4
    • Full bathrooms: 3
    • 1/2 bathrooms: 1
    Primary bedroom
    • Level: Second
    • Area: 251.16
    • Dimensions: 16.10 x 15.60
    Bedroom
    • Level: Second
    • Area: 145.41
    • Dimensions: 13.10 x 11.10
    Bedroom
    • Level: Second
    • Area: 150.93
    • Dimensions: 12.90 x 11.70
    Bedroom
    • Level: Second
    • Area: 120.84
    • Dimensions: 11.40 x 10.60
    Primary bathroom
    • Level: Second
    Half bathroom
    • Level: First
    Full bathroom
    • Level: Second
    Full bathroom
    • Level: Basement
    Dining room
    • Level: First
    • Area: 230.56
    • Dimensions: 17.60 x 13.10
    Family room
    • Level: First
    • Area: 284.17
    • Dimensions: 18.10 x 15.70
    Family room
    • Level: Basement
    • Area: 390
    • Dimensions: 26.00 x 15.00
    Kitchen
    • Level: First
    • Area: 279.3
    • Dimensions: 19.00 x 14.70
    Laundry
    • Level: First
    Living room
    • Level: First
    • Area: 221.53
    • Dimensions: 15.70 x 14.11
    Heating
    • Electric, Heat Pump
    Cooling
    • Central Air, Heat Pump
    Features
    • Basement: Walkout Finished
    • Number of fireplaces: 1
    Interior area
    • Total structure area: 2,948
    • Total interior livable area: 3,567 sqft
    • Finished area above ground: 2,948
    • Finished area below ground: 619

    Property

    Parking
    • Total spaces: 2
    • Parking features: Attached
    • Attached garage spaces: 2
    Features
    • Stories: 2
    • Patio & porch: Deck, Patio, Porch
    Lot
    • Size: 0.5 Acres
    Details
    • Parcel number: 45N0009056

    Construction

    Type & style
    • Home type: SingleFamily
    • Architectural style: Traditional
    • Property subtype: Single Family Residence
    Materials
    • Vinyl Siding, Brick
    • Foundation: Concrete Perimeter
    • Roof: Shingle
    Condition
    • Year built: 1989

    Utilities & green energy

    • Sewer: Public Sewer

    Community & HOA

    Community
    • Subdivision: Wellington Place
    HOA
    • Has HOA: No
    Location
    • Region: Bardstown

    Financial & listing details

    • Price per square foot: $129/sqft
    • Tax assessed value: $461,000
    • Date on market: 7/11/2024

    Price history

    DateEventPrice
    10/31/2024Sold$461,000-0.8%$129/sqft
    Source: Metro Search Inc. LLC DBA Apex MLS #1665246 Report a problem
    9/21/2024Pending sale$464,500$130/sqft
    Source: Metro Search Inc. LLC DBA Apex MLS #1665246 Report a problem
    9/10/2024Price change$464,500-3.1%$130/sqft
    Source: Metro Search Inc. LLC DBA Apex MLS #1665246 Report a problem
    7/31/2024Price change$479,500-2%$134/sqft
    Source: Metro Search Inc. LLC DBA Apex MLS #1665246 Report a problem
    7/11/2024Listed for sale$489,500+3.1%$137/sqft
    Source: Metro Search Inc. LLC DBA Apex MLS #1665246 Report a problem
    7/10/2024Listing removed--
    Source: Owner Report a problem
    6/9/2024Listed for sale$475,000$133/sqft
    Source: Owner Report a problem

    Public tax history

    YearProperty taxesTax assessment
    2025-- $461,000 +37.8%
    2024$947 $334,600
    2023$947 -16.6%$334,600
    2022$1,136 -2.6%$334,600
    2021$1,166 +13.4%$334,600 +15.4%
    2020$1,028 -2%$289,900
    2019$1,049 -1.1%$289,900
    2018$1,061 -64.6%$289,900
    2017$2,998 $289,900
    2016$2,998 $289,900
    2015$2,998 $289,900
    2014$2,998 $289,900
    2012$2,998 $289,900
    2010-- $289,900
    Find assessor info on the county website

    Neighborhood: 40004

    Nearby schools

    GreatSchools rating
    Get pre-qualified for a loan
    At Zillow Home Loans, we can pre-qualify you in as little as 5 minutes with no impact to your credit score.

    An equal housing lender. NMLS #10287.

    Sell for more on Zillow
    Get a Zillow Showcase℠ listing at no additional cost and you could sell for .
    $508,100
    2% more
    +$10,162
    With Zillow Showcase(estimated)
    $518,262