A long driveway welcomes you to this Islander Model with a Two-Story entry flowing seemlessly into an open main floor layout. There's a Formal Living and Dining Room leading to the Kitchen, which was expanded, with a full laundry area and walk-in Pantry. The Den can be used as a Guest Room as it has pocket doors. The Powder Room is large enough to make into a full bath. Upstairs to the Primary Suite with a redone Jacuzzi Bath and two walk-in closets. There are two additional Bedrooms and a newly installed full bathroom. The oversized rear deck overlooks a great lawn area offers year-round peace and serenity. Additional information: There's a new Heating/Cooling zone just installed, wood flooring, Central Vacuum, Cedar Closet in part of the garage, security system and has many new doors and windows throughout.
Sold for $1,122,500
$1,122,500
119 Estate Drive #119, Jericho, NY 11753
3beds
3,200sqft
Condominium, Residential
Built in 1982
-- sqft lot
$1,229,600 Zestimate®
$351/sqft
$7,805 Estimated rent
Home value
$1,229,600
$1.11M - $1.36M
$7,805/mo
Zestimate® history
Owner options
List your home for rent
$7,805/mo
Rent Zestimate®
Find your next renter with Zillow Rental Manager. Plus, with online applications, you can quickly screen prospective tenants – for free.
$7,805/mo
Rent Zestimate®
Refinance and save
$8,206/mo
Est. payment
Refinancing to a lower rate could help reduce your monthly payments and save thousands over the life of the loan.
$8,206/mo
Est. payment
Explore your selling options
Work with a Zillow partner agent
Leverage their expertise and Zillow's premium Showcase listings to get your home seen by more buyers.
Get startedList with your own agent
Get your home in front of millions of buyers by listing it on Zillow.
Learn how to do itSell it yourself
Take full control of how buyers see your home on Zillow by listing For Sale by Owner (FSBO).
List your homeWhat's special
Oversized rear deckCentral vacuumOpen main floor layoutFull laundry areaTwo walk-in closetsCedar closetTwo-story entry
Zillow last checked:
Listing updated:
Listed by:
Judy B. Fruitbine 516-298-5382,
Douglas Elliman Real Estate 516-921-2262
Bought with:
Judy B. Fruitbine, 30FR0788071
Douglas Elliman Real Estate
Source: OneKey® MLS as distributed by MLS GRID,MLS#: 817001
Facts & features
Interior
Bedrooms & bathrooms
- Bedrooms: 3
- Bathrooms: 3
- Full bathrooms: 2
- 1/2 bathrooms: 1
Bedroom 1
- Description: Primary Suite, two additional Bedrooms, 1/2 Bath with Laundry.
- Level: Second
Kitchen
- Description: Entry, Living & Dining Rooms, Den, Powder Room
- Level: First
Heating
- Forced Air, Electric
Cooling
- Central Air
Appliances
- Included: Electric Water Heater
Features
- Chandelier, Eat-in Kitchen, Granite Counters, Pantry, Formal Dining
- Flooring: Carpet, Hardwood
- Windows: Skylight(s)
- Has basement: No
- Attic: Partial,Unfinished
- Number of fireplaces: 1
Interior area
- Total structure area: 3,200
- Total interior livable area: 3,200 sqft
Property
Parking
- Total spaces: 2
- Parking features: Attached, Driveway
- Garage spaces: 2
- Has uncovered spaces: Yes
Features
- Levels: Two
- Patio & porch: Deck, Patio
- Exterior features: Basketball Court
- Pool features: In Ground
- Has view: Yes
- View description: Open
Lot
- Size: 29.14 Acres
- Features: Near Public Transit, Near School, Near Shops
Details
- Parcel number: 248917015000018Uca005400119
- Special conditions: None
Construction
Type & style
- Home type: Condo
- Property subtype: Condominium, Residential
- Attached to another structure: Yes
Materials
- Brick, Cedar
Condition
- Year built: 1982
Details
- Builder model: Islander
Utilities & green energy
- Sewer: Public Sewer
- Water: Public
- Utilities for property: Trash Collection Private
Community & HOA
Community
- Features: Clubhouse, Pool, Tennis Court(s)
- Security: Security System
- Subdivision: Hamlet
HOA
- Has HOA: No
- Amenities included: Door Person, Clubhouse, Trash, Gated, Tennis Court(s), Park
- Services included: Maintenance Structure, Other, Snow Removal, Pool Service, Trash
- HOA fee: $735 monthly
- HOA name: APM
- HOA phone: 631-270-3146
Location
- Region: Jericho
Financial & listing details
- Price per square foot: $351/sqft
- Annual tax amount: $19,247
- Date on market: 1/22/2025
- Cumulative days on market: 85 days
- Listing agreement: Exclusive Right To Sell
- Exclusions: Chandelier(s)
Price history
| Date | Event | Price |
|---|---|---|
| 5/8/2025 | Sold | $1,122,500-2.3%$351/sqft |
Source:  OneKey® MLS as distributed by MLS GRID #817001 Report a problem OneKey® MLS as distributed by MLS GRID #817001 Report a problem | ||
| 3/11/2025 | Pending sale | $1,149,000$359/sqft |
Source: OneKey® MLS as distributed by MLS GRID #817001 Report a problem | ||
| 2/7/2025 | Price change | $1,149,000+4.5%$359/sqft |
Source: OneKey® MLS as distributed by MLS GRID #817001 Report a problem | ||
| 11/27/2024 | Listed for sale | $1,099,000$343/sqft |
Source: OneKey® MLS as distributed by MLS GRID #3581143 Report a problem | ||
| 11/19/2024 | Listing removed | $1,099,000$343/sqft |
Source:  Douglas Elliman #3581143 Report a problem Douglas Elliman #3581143 Report a problem | ||
| 10/10/2024 | Listed for sale | $1,099,000$343/sqft |
Source: Douglas Elliman #3581143 Report a problem | ||
| 10/9/2024 | Pending sale | $1,099,000$343/sqft |
Source: Douglas Elliman #3581143 Report a problem | ||
| 10/9/2024 | Listed for sale | $1,099,000$343/sqft |
Source: OneKey® MLS as distributed by MLS GRID #3581143 Report a problem | ||
| 10/9/2024 | Pending sale | $1,099,000$343/sqft |
Source: OneKey® MLS as distributed by MLS GRID #3581143 Report a problem | ||
| 9/25/2024 | Listed for sale | $1,099,000$343/sqft |
Source: OneKey® MLS as distributed by MLS GRID #3581143 Report a problem | ||
Public tax history
Tax history is unavailable.
Neighborhood: 11753
Nearby homes
- $850,0003 bd3 ba1.8k sqft4 Wimbledon Ct, Jericho, NY 11753Sold
- $1,200,800-- bd2 ba2.2k sqft6 Wimbledon Ct, Jericho, NY 11753Off Market
- $1,039,600-- bd2 ba2.1k sqft10 Wimbledon Ct, Jericho, NY 11753Off Market
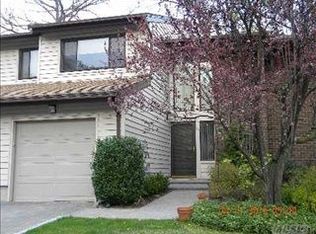
- $1,068,0003 bd2 ba2.3k sqft14 Wimbledon Ct, Jericho, NY 11753Off Market
- $1,164,8003 bd3 ba2.2k sqft24 Estate Dr, Jericho, NY 11753Off Market
- $1,132,7003 bd2 ba1.7k sqft25 Club House Ct, Jericho, NY 11753Off Market
- $963,4003 bd3 ba2.2k sqft33 Club House Ct, Jericho, NY 11753Off Market
- $1,123,800-- bd2 ba2.2k sqft35 Country Club Dr, Jericho, NY 11753Off Market
- $1,039,900-- bd2 ba2.1k sqft39 Country Club Dr, Jericho, NY 11753Off Market
Nearby schools
GreatSchools rating
- 10/10Cantiague Elementary SchoolGrades: K-5Distance: 0.9 mi
- 10/10Jericho Middle SchoolGrades: 6-8Distance: 1.4 mi
- 10/10Jericho Senior High SchoolGrades: 9-12Distance: 1.4 mi
Schools provided by the listing agent
- Elementary: Sargent School
- Middle: Jericho Middle School
- High: Jericho Senior High School
Source: OneKey® MLS as distributed by MLS GRID. This data may not be complete. We recommend contacting the local school district to confirm school assignments for this home.
Get a cash offer in 3 minutes
Find out how much your home could sell for in as little as 3 minutes with a no-obligation cash offer.
Estimated market value
$1,229,600
Get a cash offer in 3 minutes
Find out how much your home could sell for in as little as 3 minutes with a no-obligation cash offer.
Estimated market value
$1,229,600
- New York
- Nassau County
- Jericho
- 11753
- 119 Estate Drive Unit 119
Nearby cities
Nearby zip codes
Other Jericho Topics
