Skip main navigation
Off market
  • $411,700

    119 Eunice Ct, Chapin, SC 29036

    4beds
    2,284sqft
    SingleFamily
    Built in 2020
    0.5 Acres Lot
    $411,700 Zestimate®
    $180/sqft
    $2,732 Estimated rent

    Home value

    $411,700

    $391,000 - $436,000

    $2,732/mo

    Zestimate® history
    Loading
    Loading...

    Owner options

    List your home for rent

    $2,732/mo

    Rent Zestimate®

    Find your next renter with Zillow Rental Manager. Plus, with online applications, you can quickly screen prospective tenants – for free.

    Learn more

    $2,732/mo

    Rent Zestimate®

    Refinance and save

    $2,380/mo

    Est. payment

    Refinancing to a lower rate could help reduce your monthly payments and save thousands over the life of the loan.

    See today's rates

    $2,380/mo

    Est. payment

    Explore your selling options

    Work with a Zillow partner agent

    Leverage their expertise and Zillow's premium Showcase listings to get your home seen by more buyers.

    Get started

    List with your own agent

    Get your home in front of millions of buyers by listing it on Zillow.

    Learn how to do it

    Sell it yourself

    Take full control of how buyers see your home on Zillow by listing For Sale by Owner (FSBO).

    List your home

    What's special

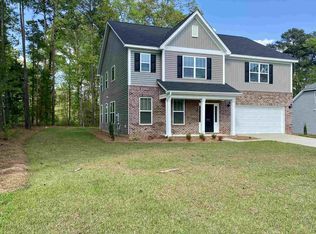
    What a Gem and a great find! Fall in Love with this 4-bedroom, 2.5 bath home that has a huge 4th bedroom room that could also be the bonus room, and a 2-car garage. As you drive up you will notice how the home is nestled in on about half an acre of land with some trees for shade. Lots of parking with a very long driveway. Lots of craftsman details throughout. So cozy and a warm feeling of home. The Family room features hardwood floors and a built-in gas fireplace. The chef of the house will love spending time in the kitchen and cooking on the gas stove. Details of the décor for the kitchen include beautiful quartz counter tops that complement the gray cabinets, tile back splash and the huge island that has room for bar stools. Enjoy your morning coffee in the oversized breakfast area that overlooks and leads to the amazing backyard. Master Suite features a walk-in closet, private bathroom with a large walk-in shower, dual vanities and beautiful ceramic tile flooring. More features include Oak stairs with craftsman style posts, hardwood floors throughout most of the main floor, Ceramic tile floors for laundry and baths, tankless water heater and beautiful tree lined back yard.

    This property is off market, which means it's not currently listed for sale or rent on Zillow. This may be different from what's available on other websites or public sources.

    Facts & features

    Interior

    Bedrooms & bathrooms
    • Bedrooms: 4
    • Bathrooms: 3
    • Full bathrooms: 2
    • 1/2 bathrooms: 1
    • Main level bathrooms: 2
    Heating
    • Forced air, Gas
    Cooling
    • Central
    Appliances
    • Included: Dishwasher, Garbage disposal, Microwave, Range / Oven
    • Laundry: Electric, Heated Space
    Features
    • Floors-Hardwood, Bonus-Finished
    • Flooring: Tile, Carpet, Hardwood
    • Attic: Storage, Attic Access
    • Has fireplace: Yes
    • Fireplace features: Gas Log-Natural
    Interior area
    • Total interior livable area: 2,284 sqft

    Property

    Parking
    • Total spaces: 2
    • Parking features: Garage - Attached
    Features
    • Patio & porch: Patio
    • Exterior features: Brick
    Lot
    • Size: 0.50 Acres
    • Features: Sprinkler
    Details
    • Parcel number: 00071201003

    Construction

    Type & style
    • Home type: SingleFamily
    • Architectural style: Traditional
    Condition
    • New Construction
    • Year built: 2020

    Utilities & green energy

    • Sewer: Lett System
    • Water: Well
    Green energy
    • Energy efficient items: Other
    • Construction elements: Other-Specify in Comments

    Community & neighborhood

    Security
    • Security features: Smoke Detector(s)
    Location
    • Region: Chapin

    Other

    Other facts
    • Flooring: Carpet, Tile, Hardwood
    • RoadSurfaceType: Gravel
    • WaterSource: Well
    • NewConstructionYN: true
    • Appliances: Dishwasher, Disposal, Gas Range, Tankless Water Heater, Free-Standing Range, Microwave Above Stove
    • FireplaceYN: true
    • GarageYN: true
    • AttachedGarageYN: true
    • HeatingYN: true
    • CoolingYN: true
    • PatioAndPorchFeatures: Patio
    • FoundationDetails: Slab
    • FireplacesTotal: 1
    • PropertyCondition: New Construction
    • CurrentFinancing: Conventional, Cash, Rural Housing Eligible, FHA-VA, Owner Assist w/CC
    • ArchitecturalStyle: Traditional
    • HomeWarrantyYN: True
    • MainLevelBathrooms: 2
    • Cooling: Central Air
    • Heating: Central, Fireplace(s), split system, Gas 1st Lvl
    • SecurityFeatures: Smoke Detector(s)
    • ParkingFeatures: Garage Door Opener, Garage Attached, Main
    • Attic: Storage, Attic Access
    • RoomBedroom3Level: Second
    • RoomKitchenFeatures: Kitchen Island, Pantry, Recessed Lighting, Eat-in Kitchen, Floors-Hardwood, Bar, Backsplash-Tiled, Counter Tops-Quartz
    • RoomMasterBedroomFeatures: Walk-In Closet(s), Double Vanity, Bath-Private, Separate Shower, Closet-Private
    • RoomBedroom2Level: Second
    • RoomBedroom3Features: Walk-In Closet(s), Closet-Private
    • RoomBedroom4Features: Walk-In Closet(s), Closet-Private
    • RoomBedroom2Features: Walk-In Closet(s), Closet-Private
    • RoomKitchenLevel: Main
    • LaundryFeatures: Electric, Heated Space
    • RoomMasterBedroomLevel: Main
    • GreenEnergyEfficient: Other
    • ConstructionMaterials: Brick-Partial-AbvFound
    • InteriorFeatures: Floors-Hardwood, Bonus-Finished
    • ExteriorFeatures: Gutters - Partial
    • LotFeatures: Sprinkler
    • FireplaceFeatures: Gas Log-Natural
    • GreenSustainability: Other-Specify in Comments
    • Sewer: Lett System
    • MlsStatus: Active
    • Road surface type: Gravel

    Price history

    DateEventPrice
    7/7/2020Sold$278,000$122/sqft
    Source: Public Record Report a problem
    4/20/2020Price change$278,000+0.4%$122/sqft
    Source: Keller Williams Columbia #492048 Report a problem
    4/4/2020Listed for sale$277,000+559.5%$121/sqft
    Source: Keller Williams Columbia #492048 Report a problem
    5/30/2019Sold$42,000$18/sqft
    Source: Public Record Report a problem

    Public tax history

    YearProperty taxesTax assessment
    2024$1,701 -76.4%$11,120 -33.3%
    2023$7,210 +4.8%$16,680
    2022$6,881 $16,680
    2021-- $16,680 +1012%
    2019-- $1,500
    2018$650 --

    Find assessor info on the county website

    Neighborhood: 29036

    Nearby schools

    GreatSchools rating
    Schools provided by the listing agent
    • Middle: Chapin
    • High: Chapin
    • District: Lexington/Richland Five

    Source: The MLS. This data may not be complete. We recommend contacting the local school district to confirm school assignments for this home.

    Get a cash offer in 3 minutes
    Find out how much your home could sell for in as little as 3 minutes with a no-obligation cash offer.
    Estimated market value
    $411,700
    Get a cash offer in 3 minutes
    Find out how much your home could sell for in as little as 3 minutes with a no-obligation cash offer.
    Estimated market value
    $411,700