Skip main navigation
Sold
  • Price Unknown

    119 Fair Grounds Dr, Lafayette, LA 70503

    5beds
    3,476sqft
    Single Family Residence
    Built in 2014
    0.39 Acres Lot
    $565,000 Zestimate®
    $--/sqft
    $3,502 Estimated rent

    Home value

    $565,000

    $531,000 - $599,000

    $3,502/mo

    Zestimate® history
    Loading
    Loading...

    Owner options

    List your home for rent

    $3,502/mo

    Rent Zestimate®

    Find your next renter with Zillow Rental Manager. Plus, with online applications, you can quickly screen prospective tenants – for free.

    Learn more

    $3,502/mo

    Rent Zestimate®

    Refinance and save

    Refinancing to a lower rate could help reduce your monthly payments and save thousands over the life of the loan.

    See today's rates

    Explore your selling options

    Work with a Zillow partner agent

    Leverage their expertise and Zillow's premium Showcase listings to get your home seen by more buyers.

    Get started

    List with your own agent

    Get your home in front of millions of buyers by listing it on Zillow.

    Learn how to do it

    Sell it yourself

    Take full control of how buyers see your home on Zillow by listing For Sale by Owner (FSBO).

    List your home

    What's special

    Massive closetsAdditional parking padExpansive counter spaceSplit floor planCovered back patioCustom solid wood cabinetrySpacious primary suite
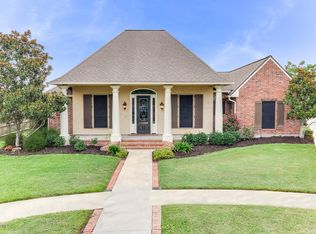
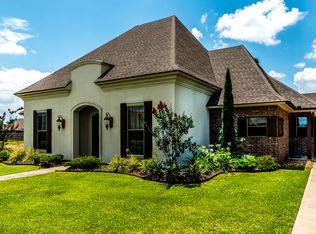
    NEW FULLY FENCED BACKYARD - 119 Fair Grounds Drive - Traditional Elegance with Modern ComfortWelcome to this beautifully maintained 5-bedroom, 3.5-bath home offering 3,476 sqft of thoughtfully designed living space. Built in 2014 by its original owner, this traditional residence combines craftsmanship, comfort, and functionality on a generous 0.39-acre lot.Step inside to find stained concrete floors, varied ceiling heights, and abundant natural light that enhance the home's warm, inviting feel. The three-way split floor plan provides both privacy and flow, while the upstairs flex space is perfect as a game room.The heart of the home is the chef's kitchen featuring custom solid wood cabinetry, expansive counter space, and seamless connection to the open living area with built-ins and a cozy fireplace. Massive closets throughout the home provide incredible storage, including a fully decked attic.Retreat to the spacious primary suite with a spa-like bath, custom tiled shower. Enjoy the convenience of a large laundry room with a built-in drop zone.Outdoors, the home boasts a covered back patio, ideal for relaxing or entertaining, along with a 3-car garage plus an additional parking pad.This property is the perfect balance of traditional elegance and modern functionality, offering space to live, work, and play--inside and out.

    Zillow last checked:

    Listing updated:

    Listed by:

    Melissa T Gaubert,

    Real Broker, LLC

    Source: RAA,MLS#: 2500003186MLS Logo

    Facts & features

    Interior

    Bedrooms & bathrooms
    • Bedrooms: 5
    • Bathrooms: 4
    • Full bathrooms: 3
    • 1/2 bathrooms: 1
    Heating
    • Central, Electric
    Cooling
    • Central Air
    Appliances
    • Included: Dishwasher, Microwave, Electric Stove Con
    Features
    • Bookcases, Built-in Features, Crown Molding, Double Vanity, Guest Suite, Kitchen Island, Separate Shower, Varied Ceiling Heights, Walk-In Closet(s), Granite Counters
    • Flooring: Stained/Scored Concrete
    • Windows: Window Treatments
    • Number of fireplaces: 1
    • Fireplace features: 1 Fireplace
    Interior area
    • Total interior livable area: 3,476 sqft

    Property

    Parking
    • Total spaces: 3
    • Parking features: Garage, Open
    • Garage spaces: 3
    • Has uncovered spaces: Yes
    Features
    • Stories: 2
    • Patio & porch: Covered, Open
    • Fencing: None
    Lot
    • Size: 0.39 Acres
    • Dimensions: 85 x 198 x 89 x 198 ap x
    • Features: 0 to 0.5 Acres, Level
    Details
    • Parcel number: 6133462
    • Zoning: Res
    • Special conditions: Arms Length

    Construction

    Type & style
    • Home type: SingleFamily
    • Architectural style: Traditional
    • Property subtype: Single Family Residence
    Materials
    • Brick Veneer, Frame
    • Foundation: Slab
    • Roof: Composition
    Condition
    • Resale
    • Year built: 2014

    Utilities & green energy

    • Electric: Elec: City
    • Sewer: Public Sewer

    Community & HOA

    Community
    • Subdivision: Delmar Estates West
    Location
    • Region: Lafayette

    Financial & listing details

    • Tax assessed value: $436,600
    • Annual tax amount: $3,855
    • Date on market: 9/7/2025
    • Electric utility on property: Yes

    Price history

    DateEventPrice
    2/27/2026Sold--
    Source: RAA #2500003186 Report a problem
    1/29/2026Pending sale$579,900$167/sqft
    Source: RAA #2500003186 Report a problem
    1/8/2026Price change$579,900-1.7%$167/sqft
    Source: RAA #2500003186 Report a problem
    12/16/2025Price change$589,9890%$170/sqft
    Source: RAA #2500003186 Report a problem
    11/14/2025Price change$589,9900%$170/sqft
    Source: RAA #2500003186 Report a problem
    11/1/2025Price change$589,999-1.7%$170/sqft
    Source: RAA #2500003186 Report a problem
    9/26/2025Price change$600,000+0%$173/sqft
    Source: RAA #2500003186 Report a problem
    9/7/2025Listed for sale$599,999$173/sqft
    Source: RAA #2500003186 Report a problem
    9/20/2012Sold--
    Source: Public Record Report a problem
    10/26/2007Sold--
    Source: Public Record Report a problem

    Public tax history

    YearProperty taxesTax assessment
    2024$3,855 +4.1%$43,660 +3.8%
    2023$3,704 0%$42,080
    2022$3,706 -0.4%$42,080
    2021$3,721 +0.1%$42,080
    2020$3,717 +5.2%$42,080
    2019$3,533 -2.1%$42,080
    2018$3,610 +21.9%$42,080
    2017$2,962 $42,080
    2015$2,962 +0.3%$42,080
    2013$2,953 +498%$42,080 +633.1%
    2011$494 +0.2%$5,740
    2010$493 $5,740
    Find assessor info on the county website

    Neighborhood: 70503

    Nearby schools

    GreatSchools rating
    Schools provided by the listing agent
    • Elementary: Ridge
    • Middle: Edgar Martin
    • High: Comeaux

    Source: RAA. This data may not be complete. We recommend contacting the local school district to confirm school assignments for this home.

    Sell for more on Zillow
    Get a Zillow Showcase℠ listing at no additional cost and you could sell for .
    $565,000
    2% more
    +$11,300
    With Zillow Showcase(estimated)
    $576,300