Skip main navigation
Sold for $161,950
  • $161,950

    119 Fairview Ter, Jacksonville, IL 62650

    2beds
    1,200sqft
    Single Family Residence, Residential
    Built in 1960
    5,500 Square Feet Lot
    $174,400 Zestimate®
    $135/sqft
    $936 Estimated rent

    Home value

    $174,400

    $160,000 - $188,000

    $936/mo

    Zestimate® history
    Loading
    Loading...

    Owner options

    List your home for rent

    $936/mo

    Rent Zestimate®

    Find your next renter with Zillow Rental Manager. Plus, with online applications, you can quickly screen prospective tenants – for free.

    Learn more

    $936/mo

    Rent Zestimate®

    Refinance and save

    $1,190/mo

    Est. payment

    Refinancing to a lower rate could help reduce your monthly payments and save thousands over the life of the loan.

    See today's rates

    $1,190/mo

    Est. payment

    Explore your selling options

    Work with a Zillow partner agent

    Leverage their expertise and Zillow's premium Showcase listings to get your home seen by more buyers.

    Get started

    List with your own agent

    Get your home in front of millions of buyers by listing it on Zillow.

    Learn how to do it

    Sell it yourself

    Take full control of how buyers see your home on Zillow by listing For Sale by Owner (FSBO).

    List your home

    What's special

    Large driveGreat curb appealCute kitchenUnique little porchUsable basementPottery barn fresh bathNature corner lot
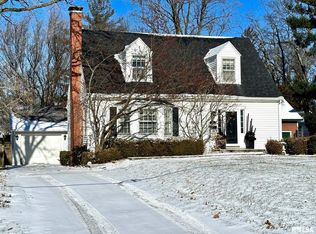
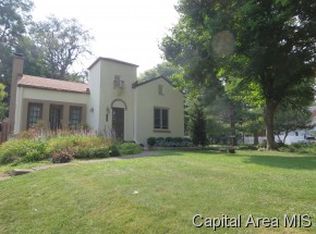
    COTTAGE CUTE BRICK RANCH ON FAIRVIEW TERRACE WHERE EACH HOUSE IS CUTER THAN THE ONE NEXT DOOR. IT'S ADORABLE-THE CURB APPEAL IS OUTSTANDING - LIVELY LANDSCAPED PROFUSION OF COLORS WILL KNOCK YOUR SOCKS OFF. IF YOU LOVE COTTAGE CUTE - COMPLIMENTED BY A NATURE CORNER LOT - YOU ARE IN FOR A TREAT. THIS CHARMER IS PERFECT FOR A NEW BUYER OR / A SCALE DOWN LOOKER - 1200 SQ. FOOT OF CUTNESS - AT ENTRY HANDSOME FLOORS WARM IT UP. AN UNIQUE LITTLE PORCH STEPS UP AND WELCOMES YOU INTO THE ENTRY AREA -VIEWS IMMEDIATLEY GO TO A LARGE OPEN LIVING AND DINING ROOM AREA - VERY UNEXPECTED SPACE...STEP RIGHT INTO THE CUTE KITCHEN W/ NICE CABINETS- GRANTIE COUNTERS--A PANTY MAKES THIS SPACE PERFECT - THE KITCHEN STEPS TO A 20X7- EXPOSED BRICK 3 SEASON ROOM - IT OPENS TO THE SIDE ENTRANCE & ON THE OPPOSITE END STEPS TO THE SMALL PRIVATE BACK SITTING AREA. OVERSIZED 1 CAR GARAGE IS ATTACHED + A LARGE DRIVE TO THE SIDE -2 LARGE BEDROOMS 14X12 WITH CORNER WINDWS- A POTTERY BARN FRESH BATH COMPLETES THE MAIN. LETS GO DOWN YOU WILL FIND A USABLE BASEMENT PAINTED FRESH - IT LOOKS GREAT - DEFINETLY FUN USABLE SPACE-COULD BE DEVELOPED INTO FINSHED AREA THAT WOULD ADD TO THE SQ. FT- IT'S RETTO CUTE JUST THE WAY IT IS - POOL/PING PONG TABLE INCLUDED - ROOF REPLACED 4 YEARS AGO +DISHWASHER ADDED & NEW TOILET - REPLACEMENT WINDOWS- GARAGE DOOR REPLACED- THE RED BRICK & FRESH WHITE TRIM OFFERS GREAT CURB APPEAL- -ITS A "GEM" - 119 IS THE "ADORABLE COTTAGE IN TOP WEST LOCATION" U R LOOKING 4

    Zillow last checked:

    Listing updated:

    Listed by:

    Judy Eoff Office:217-245-9613,

    RE/MAX Results Plus

    Bought with:

    Lisa Watson, 475142270

    RE/MAX Results Plus

    Source: RMLS Alliance as distributed by MLS GRID,MLS#: CA1032538MLS LogoOriginating MLS: Capital Area Association of Realtors

    Facts & features

    Interior

    Bedrooms & bathrooms
    • Bedrooms: 2
    • Bathrooms: 1
    • Full bathrooms: 1
    Bedroom 1
    • Level: Main
    • Dimensions: 14ft 0in x 12ft 0in
    Bedroom 2
    • Level: Main
    • Dimensions: 14ft 0in x 12ft 0in
    Other
    • Level: Main
    • Dimensions: 20ft 0in x 11ft 0in
    Other
    • Area: 0
    Additional room
    • Description: 3 season room
    • Level: Main
    • Dimensions: 20ft 0in x 7ft 0in
    Additional room 2
    • Description: cute entry
    • Level: Main
    • Dimensions: 3ft 0in x 3ft 0in
    Kitchen
    • Level: Main
    • Dimensions: 13ft 0in x 11ft 0in
    Living room
    • Level: Main
    • Dimensions: 16ft 0in x 14ft 0in
    Main level
    • Area: 1200
    Heating
    • Has Heating (Unspecified Type)
    Cooling
    • Central Air
    Appliances
    • Included: Dishwasher, Range, Refrigerator
    Features
    • Ceiling Fan(s)
    • Windows: Blinds
    • Basement: Full,Unfinished
    Interior area
    • Total structure area: 1,200
    • Total interior livable area: 1,200 sqft

    Property

    Parking
    • Total spaces: 1
    • Parking features: Alley Access, Attached, Oversized, Paved
    • Attached garage spaces: 1
    Features
    • Patio & porch: Porch, Enclosed
    Lot
    • Size: 5,500 Square Feet
    • Dimensions: 50 x 110
    • Features: Level
    Details
    • Parcel number: 0919205010

    Construction

    Type & style
    • Home type: SingleFamily
    • Architectural style: Ranch
    • Property subtype: Single Family Residence, Residential
    Materials
    • Frame, Brick
    • Foundation: Block
    • Roof: Shingle
    Condition
    • New construction: No
    • Year built: 1960

    Utilities & green energy

    • Sewer: Public Sewer
    • Water: Public

    Community & HOA

    Community
    • Subdivision: None
    Location
    • Region: Jacksonville

    Financial & listing details

    • Price per square foot: $135/sqft
    • Tax assessed value: $135,930
    • Annual tax amount: $3,072
    • Date on market: 10/17/2024
    • Cumulative days on market: 7 days
    • Road surface type: Paved

    Price history

    DateEventPrice
    11/20/2024Sold$161,950-4.7%$135/sqft
    Source: RMLS Alliance as distributed by MLS GRID #CA1032538 Report a problem
    10/24/2024Pending sale$169,900$142/sqft
    Source: RMLS Alliance as distributed by MLS GRID #CA1032538 Report a problem
    10/17/2024Listed for sale$169,900+8.9%$142/sqft
    Source: RMLS Alliance as distributed by MLS GRID #CA1032538 Report a problem
    10/16/2024Listing removed--
    Source: Owner Report a problem
    10/14/2024Listed for sale$156,000+9.9%$130/sqft
    Source: Owner Report a problem
    7/14/2023Sold$142,000+1.4%$118/sqft
    Source: RMLS Alliance as distributed by MLS GRID #CA1022917 Report a problem
    6/23/2023Pending sale$140,000$117/sqft
    Source: RMLS Alliance as distributed by MLS GRID #CA1022917 Report a problem
    6/17/2023Listed for sale$140,000$117/sqft
    Source: RMLS Alliance as distributed by MLS GRID #CA1022917 Report a problem

    Public tax history

    YearProperty taxesTax assessment
    2024$3,411 +11.9%$45,310 +4.6%
    2023$3,048 +21.1%$43,330 +15.8%
    2022$2,517 +1.8%$37,420 -0.2%
    2021$2,473 +10.2%$37,510 +9.3%
    2020$2,243 +25.8%$34,320 +7.3%
    2019$1,783 +1.3%$31,980 +1.8%
    2018$1,761 -18.3%$31,400
    2017$2,156 $31,400 +3.5%
    2016$2,156 0%$30,330 +3%
    2015$2,156 +6.4%$29,440
    2014$2,026 +2.3%$29,440
    2013$1,979 $29,440
    2011-- $29,440 +2.5%
    2010$1,825 +5.6%$28,720
    2009$1,729 -21.4%$28,720 -16.7%
    2008$2,200 $34,480
    Find assessor info on the county website

    Neighborhood: 62650

    Nearby schools

    GreatSchools rating
    Get pre-qualified for a loan
    At Zillow Home Loans, we can pre-qualify you in as little as 5 minutes with no impact to your credit score.

    An equal housing lender. NMLS #10287.