Location, location! Tucked away in one of Wading River's sought-after Great Rock communities, this fabulously situated 4-bedroom, 3.5-bath colonial offers ample space and luxury for the entire family, including room for mom! This home boasts gleaming hardwood floors, a formal living room, a formal dining room, a cozy den with a wood-burning fireplace and custom mantle, and elegant features such as hi-hats, ceiling fans, and French doors. The beautiful eat-in kitchen is adorned with maple cherry glazed cabinets and stainless steel appliances. The freshly painted rooms, Custom moldings, and state-of-the-art updated baths add to the charm. The new roof comes with a Golden Pledge Warranty, and new central air conditioning units ensure comfort throughout the year. The large finished basement, featuring luxury vinyl floors, a barn door, family room, playroom, and an outside entrance, is perfect for an extended family. Situated on a fully PVC-fenced and professionally landscaped .56-acre lot, the exterior includes a brick paver patio, basketball court, in-ground sprinklers, and a shed. The custom paver apron and paver-lined driveway lead to a 2-car garage, and the beautiful Trex wraparound porch adds the finishing touch to this extraordinary home. Located on the North Shore of Long Island, you can enjoy wine tasting at the local wineries, meals at highly rated restaurants, relaxation on pristine beaches, and head out to multiple farms throughout most of the year! With a variety of family-friendly activities and scenic landscapes, the North Shore offers something special for everyone, making it a perfect spot for both relaxation and adventure. There is simply too much to list!, Additional information: Appearance:Mint++
Sold for $820,000
$820,000
119 Fairway Drive, Wading River, NY 11792
4beds
--sqft
Single Family Residence, Residential
Built in 1999
0.56 Acres Lot
$895,200 Zestimate®
$--/sqft
$5,827 Estimated rent
Home value
$895,200
$850,000 - $940,000
$5,827/mo
Zestimate® history
Owner options
List your home for rent
$5,827/mo
Rent Zestimate®
Find your next renter with Zillow Rental Manager. Plus, with online applications, you can quickly screen prospective tenants – for free.
$5,827/mo
Rent Zestimate®
Refinance and save
$5,671/mo
Est. payment
Refinancing to a lower rate could help reduce your monthly payments and save thousands over the life of the loan.
$5,671/mo
Est. payment
Explore your selling options
Work with a Zillow partner agent
Leverage their expertise and Zillow's premium Showcase listings to get your home seen by more buyers.
Get startedList with your own agent
Get your home in front of millions of buyers by listing it on Zillow.
Learn how to do itSell it yourself
Take full control of how buyers see your home on Zillow by listing For Sale by Owner (FSBO).
List your homeWhat's special
Zillow last checked:
Listing updated:
Listed by:
Laura M. Cochran 631-642-6212,
BERKSHIRE HATHAWAY 631-642-6212,
Ashley Muller 631-708-4075,
BERKSHIRE HATHAWAY
Bought with:
John Maloney, 10401339574
Exit Realty Island Elite
Jason Furnari
Exit Realty Island Elite
Source: OneKey® MLS as distributed by MLS GRID,MLS#: L3557429
Facts & features
Interior
Bedrooms & bathrooms
- Bedrooms: 4
- Bathrooms: 4
- Full bathrooms: 3
- 1/2 bathrooms: 1
Other
- Description: EH, FLR, FDR. EIK, Den, Half Bath, Laundry
- Level: First
Other
- Description: Master Bedroom with En Suite Bath, 3 Additional Bedrooms, Full Bath
- Level: Second
Other
- Description: Full Finished with Family Room, Full Bath, Finished Room, Summer Kitchen, Outside Entrance
- Level: Basement
Heating
- Oil, Baseboard
Cooling
- Central Air
Appliances
- Included: Dishwasher, Dryer, Microwave, Refrigerator, Tankless Water Heater, Washer, Oil Water Heater
Features
- Cathedral Ceiling(s), Eat-in Kitchen, Entrance Foyer, Formal Dining, Primary Bathroom, Ceiling Fan(s), Chandelier
- Flooring: Carpet, Hardwood
- Windows: Blinds, Skylight(s)
- Basement: Walk-Out Access,Finished,Full
- Attic: Pull Stairs,Partial,Scuttle
- Number of fireplaces: 1
Property
Parking
- Parking features: Private, Attached, Driveway
- Has uncovered spaces: Yes
Features
- Levels: Two
- Patio & porch: Patio, Porch
- Exterior features: Basketball Court, Private Entrance
- Fencing: Back Yard,Fenced,Partial
Lot
- Size: 0.56 Acres
- Dimensions: .56
- Features: Level, Cul-De-Sac, Near Shops, Sprinklers In Front
Details
- Parcel number: 0600057000300002000
- Zoning: Residential
Construction
Type & style
- Home type: SingleFamily
- Architectural style: Colonial
- Property subtype: Single Family Residence, Residential
Materials
- Vinyl Siding
Condition
- Year built: 1999
Utilities & green energy
- Sewer: Cesspool
- Water: Public
- Utilities for property: Cable Available, Trash Collection Public
Community & HOA
Community
- Subdivision: Great Rock
HOA
- Has HOA: No
Location
- Region: Wading River
Financial & listing details
- Tax assessed value: $812,500
- Annual tax amount: $12,513
- Date on market: 11/21/2024
- Listing agreement: Exclusive Right To Lease
- Exclusions: See Remarks
Price history
| Date | Event | Price |
|---|---|---|
| 10/9/2024 | Sold | $820,000+5.1% |
Source:  OneKey® MLS as distributed by MLS GRID #L3557429 Report a problem OneKey® MLS as distributed by MLS GRID #L3557429 Report a problem | ||
| 7/11/2024 | Pending sale | $779,996 |
Source: OneKey® MLS as distributed by MLS GRID #3557429 Report a problem | ||
| 6/7/2024 | Listed for sale | $779,996+234.9% |
Source: OneKey® MLS as distributed by MLS GRID #3557429 Report a problem | ||
| 12/23/1999 | Sold | $232,900 |
Source: Public Record Report a problem | ||
Public tax history
| Year | Property taxes | Tax assessment |
|---|---|---|
| 2025 | -- | $66,300 +9.4% |
| 2024 | -- | $60,600 |
| 2023 | -- | $60,600 |
| 2022 | -- | $60,600 |
| 2021 | -- | $60,600 |
| 2020 | -- | $60,600 |
| 2019 | -- | $60,600 |
| 2018 | -- | $60,600 |
| 2017 | $10,769 | $60,600 |
| 2016 | -- | $60,600 |
| 2015 | -- | $60,600 |
| 2014 | -- | $60,600 |
| 2013 | -- | $60,600 |
| 2012 | -- | $60,600 |
| 2011 | -- | $60,600 |
| 2010 | -- | $60,600 |
| 2009 | -- | $60,600 -13.4% |
| 2008 | -- | $70,000 |
| 2007 | $9,781 +16.7% | $70,000 |
| 2005 | $8,379 +5.2% | $70,000 |
| 2004 | $7,964 +8.5% | $70,000 |
| 2003 | $7,339 +5.3% | $70,000 |
| 2002 | $6,966 | $70,000 |
| 2001 | -- | $70,000 +498.3% |
| 2000 | $1,176 | $11,700 |
Find assessor info on the county website
Neighborhood: 11792
Nearby homes
- $838,2005 bd3 ba3k sqft131 Fairway Dr, Wading River, NY 11792Off Market
- $947,6004 bd2 ba2.2k sqft6 Birdie Ct, Wading River, NY 11792Off Market
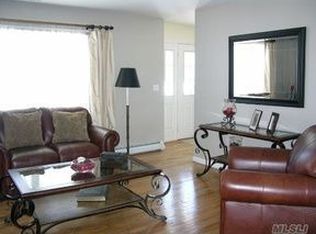
- $824,4004 bd3 ba2.2k sqft97 Fairway Dr, Wading River, NY 11792Off Market
- $840,0004 bd3 ba2.2k sqft306 Fairway Dr, Wading River, NY 11792Sold

- $844,0004 bd2 ba2.1k sqft8 Birdie Ct, Wading River, NY 11792Off Market
- $831,9003 bd3 ba1.9k sqft143 Fairway Dr, Wading River, NY 11792Off Market
- $764,6003 bd3 ba1.9k sqft122 Fairway Dr, Wading River, NY 11792Off Market
- $755,0003 bd2 ba1.6k sqft112 Fairway Dr, Wading River, NY 11792Sold
Nearby schools
GreatSchools rating
- 2/10Riley Avenue SchoolGrades: PK-4Distance: 4.3 mi
- 3/10Riverhead Middle SchoolGrades: 6-8Distance: 7.8 mi
- 3/10Riverhead Senior High SchoolGrades: 9-12Distance: 7.7 mi
Schools provided by the listing agent
- Middle: Riverhead Middle School
- High: Riverhead Senior High School
Source: OneKey® MLS as distributed by MLS GRID. This data may not be complete. We recommend contacting the local school district to confirm school assignments for this home.
Get a cash offer in 3 minutes
Find out how much your home could sell for in as little as 3 minutes with a no-obligation cash offer.
Estimated market value
$895,200
Get a cash offer in 3 minutes
Find out how much your home could sell for in as little as 3 minutes with a no-obligation cash offer.
Estimated market value
$895,200
- New York
- Suffolk County
- Wading River
- 11792
- 119 Fairway Drive
Nearby cities
Nearby zip codes
Other Wading River Topics
