Skip main navigation
Closed
  • $1,800,000

    119 Falcon Dr, Charlottesville, VA 22901

    4beds
    5,343sqft
    Single Family Residence
    Built in 1987
    3.28 Acres Lot
    $2,301,100 Zestimate®
    $337/sqft
    $6,604 Estimated rent

    Home value

    $2,301,100

    $2.05M - $2.60M

    $6,604/mo

    Zestimate® history
    Loading
    Loading...

    Owner options

    List your home for rent

    $6,604/mo

    Rent Zestimate®

    Find your next renter with Zillow Rental Manager. Plus, with online applications, you can quickly screen prospective tenants – for free.

    Learn more

    $6,604/mo

    Rent Zestimate®

    Refinance and save

    $8,845/mo

    Est. payment

    Refinancing to a lower rate could help reduce your monthly payments and save thousands over the life of the loan.

    See today's rates

    $8,845/mo

    Est. payment

    Explore your selling options

    Work with a Zillow partner agent

    Leverage their expertise and Zillow's premium Showcase listings to get your home seen by more buyers.

    Get started

    List with your own agent

    Get your home in front of millions of buyers by listing it on Zillow.

    Learn how to do it

    Sell it yourself

    Take full control of how buyers see your home on Zillow by listing For Sale by Owner (FSBO).

    List your home

    What's special

    Luxurious designSleek countertopsSoaring ceilingsIdyllic natural surroundingsGourmet kitchenCozy breakfast areaAbundant cabinetry
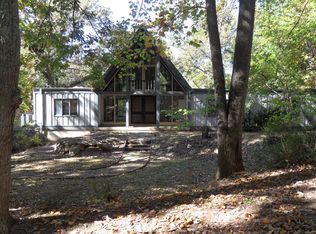
    This captivating property, nestled on a private 3.28 acres, offers a harmonious blend of luxurious design & idyllic natural surroundings. The 1st-floor master suite offers picturesque views of a rolling pastoral field that stretches towards beautiful mountains. A gourmet kitchen features sleek countertops, abundant cabinetry, stainless appliances & a cozy breakfast area. A family room, study, three additional bedrooms & an-over-the-garage office make this a versatile floor plan. The heart of the home is the living room, where comfort meets grandeur. Soaring ceilings create an airy ambiance, inviting abundant natural light for hosting a gathering or enjoying a quiet evening by the fireplace. See the list of many improvements/upgrades in the documents section. You'll enjoy a sense of community and access to Charlottesville’s best that cater to every facet of your lifestyle, whether it's leisurely strolls along scenic streets, a quick trip to the nearby farmer’s market, or many restaurants & shops.

    Zillow last checked:

    Listing updated:

    Listed by:

    SABINA MARTIN 434-981-1147,

    REAL ESTATE III, INC.

    Bought with:

    CANDICE VAN DER LINDE, 0225199775

    YES REALTY PARTNERS

    Source: CAAR,MLS#: 645336MLS LogoOriginating MLS: Charlottesville Area Association of Realtors

    Facts & features

    Interior

    Bedrooms & bathrooms
    • Bedrooms: 4
    • Bathrooms: 4
    • Full bathrooms: 3
    • 1/2 bathrooms: 1
    • Main level bathrooms: 1
    • Main level bedrooms: 1
    Bedroom
    • Level: Second
    Primary bathroom
    • Level: First
    Bathroom
    • Level: Second
    Other
    • Level: First
    Bonus room
    • Level: Second
    Breakfast room nook
    • Level: First
    Den
    • Level: First
    Dining room
    • Level: First
    Family room
    • Level: First
    Foyer
    • Level: First
    Half bath
    • Level: First
    Kitchen
    • Level: First
    Laundry
    • Level: Second
    Living room
    • Level: First
    Loft
    • Level: Second
    Mud room
    • Level: First
    Heating
    • Heat Pump, Radiant
    Cooling
    • Heat Pump
    Appliances
    • Included: Double Oven, Dishwasher, Disposal, Gas Range, Microwave, Refrigerator, Trash Compactor
    • Laundry: Washer Hookup, Dryer Hookup
    Features
    • Wet Bar, Double Vanity, Hot Tub/Spa, Primary Downstairs, Walk-In Closet(s), Entrance Foyer, Eat-in Kitchen, Kitchen Island, Loft, Mud Room, Recessed Lighting
    • Flooring: Carpet, Ceramic Tile, Wood
    • Has basement: No
    • Number of fireplaces: 2
    • Fireplace features: Two, Glass Doors, Masonry, Stone
    Interior area
    • Total structure area: 5,941
    • Total interior livable area: 5,343 sqft
    • Finished area above ground: 5,343
    • Finished area below ground: 0

    Property

    Parking
    • Total spaces: 2
    • Parking features: Attached, Electricity, Garage Faces Front, Garage, Garage Door Opener
    • Attached garage spaces: 2
    Features
    • Levels: Two
    • Stories: 2
    • Patio & porch: Deck, Patio
    • Pool features: None
    • Has spa: Yes
    • Spa features: Hot Tub
    • Has view: Yes
    • View description: Mountain(s), Panoramic, Rural
    Lot
    • Size: 3.28 Acres
    • Features: Garden, Landscaped, Level, Private, Secluded
    Details
    • Parcel number: F 14 and F14A
    • Zoning description: R Residential

    Construction

    Type & style
    • Home type: SingleFamily
    • Property subtype: Single Family Residence
    Materials
    • Stick Built
    • Foundation: Block
    • Roof: Composition,Shingle
    Condition
    • New construction: No
    • Year built: 1987
    Details
    • Builder name: GREER & SILVERMAN

    Utilities & green energy

    • Electric: Generator, Generator Hookup
    • Sewer: Septic Tank
    • Water: Public
    • Utilities for property: Cable Available, High Speed Internet Available

    Community & neighborhood

    Security
    • Security features: Surveillance System
    Location
    • Region: Charlottesville
    • Subdivision: COLTHURST FARM

    HOA & financial

    HOA
    • Has HOA: Yes
    • HOA fee: $50 annually
    • Amenities included: None

    Price history

    DateEventPrice
    12/29/2023Sold$1,800,000-4.8%$337/sqft
    Source: CAAR #645336 Report a problem
    12/26/2023Pending sale$1,890,000$354/sqft
    Source: CAAR #645336 Report a problem
    12/7/2023Price change$1,890,000-5.3%$354/sqft
    Source: CAAR #645336 Report a problem
    10/11/2023Price change$1,995,000-5%$373/sqft
    Source: CAAR #645336 Report a problem
    9/7/2023Listed for sale$2,100,000+75.7%$393/sqft
    Source: CAAR #645336 Report a problem
    4/27/2015Listing removed$1,195,000$224/sqft
    Source: MCLEAN FAULCONER INC., REALTOR #520708 Report a problem
    8/13/2014Listed for sale$1,195,000$224/sqft
    Source: McLean Faulconer Inc., REALTOR #520708 Report a problem

    Public tax history

    YearProperty taxesTax assessment
    2025$20,362 +34.1%$2,277,600 +28.1%
    2024$15,182 +12.1%$1,777,700 +12.1%
    2023$13,541 +13.6%$1,585,600 +13.6%
    2022$11,924 +12.2%$1,396,200 +12.2%
    2021$10,631 -4.1%$1,244,800 -4.1%
    2020$11,085 +13.7%$1,298,000 +13.7%
    2019$9,754 +3.5%$1,142,100 +1.6%
    2018$9,428 +111.9%$1,123,700 +6%
    2017$4,449 -46.6%$1,060,500 +6.8%
    2016$8,332 +109%$993,100 +2%
    2015$3,986 $973,400
    2014-- $973,400 +5.3%
    2013-- $924,100 -4.1%
    2012-- $964,000 -10.8%
    2011-- $1,080,200 +9.6%
    2010-- $985,900 -2.1%
    2009-- $1,007,500 -5.4%
    2008-- $1,065,300 -3.2%
    2007-- $1,100,400 +12.8%
    2006-- $975,100
    2005-- $975,100 +16.3%
    2004-- $838,100
    2003-- $838,100 +55.5%
    2002-- $538,800
    2001-- $538,800

    Find assessor info on the county website

    Neighborhood: 22901

    Nearby schools

    GreatSchools rating
    Schools provided by the listing agent
    • Elementary: Greer
    • Middle: Journey
    • High: Albemarle

    Source: CAAR. This data may not be complete. We recommend contacting the local school district to confirm school assignments for this home.

    Get pre-qualified for a loan
    At Zillow Home Loans, we can pre-qualify you in as little as 5 minutes with no impact to your credit score.

    An equal housing lender. NMLS #10287.

    Sell for more on Zillow
    Get a Zillow Showcase℠ listing at no additional cost and you could sell for .
    $2,301,100
    2% more
    +$46,022
    With Zillow Showcase(estimated)
    $2,347,122