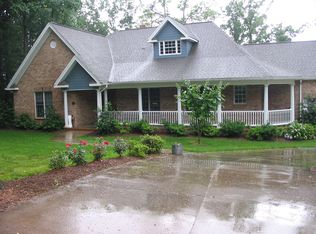
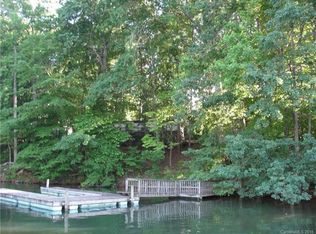
Welcome to Paradise! This remarkable property is situated on .75 acres on the shores of Lake Norman. Boasting deep water and an expansive 240 feet of water frontage, this lakeside retreat offers stunning, long-range sunset views out towards the main channel and overlooks 1300 acres of undisturbed land of the Lake Norman State Park. This incredible setting is enhanced by amazing lakeside landscaping and a sandy beach entrance for paddle board launching & swimming. The entire lake side of the home, including the upstairs bedrooms, offers private spots for soaking up the sun or watching the sun's final descent across the main channel. The ambiance is completed by evening breezes flowing through the pass-through screened porch. The all-composite dock is equipped with a 7,000 lb. boat lift, an easy-in/easy-out ladder, lighting, electricity, water, and is pre-wired for cable TV, making it more like an outdoor living room. The main level features a large kitchen and breakfast area with granite counters and a pull-up eating bar. The main-level primary suite includes its own balcony, a gas log fireplace insert, dual closets and vanities, and a large jetted tub. A second bedroom and full bath on this level are perfect for in-laws or guests. Upstairs, two additional bedrooms each offer private balconies and share a full bath, also complemented by an office/flex space area. The walk-up attic storage area doubles as a great reading or star-gazing nook. The basement was finished by the current owners and features an awesome full kitchen with a pull-up bar & keg taps, a recreation room and a full bath. The coolest feature is the "hidden" bunk room behind a built-in bookcase for overflow guests. For the handyman at heart, the HUGE workshop area offers endless opportunities with exceptional storage space. This unique offering is ideal for a primary or secondary home, with no restrictions and plenty of lake fun to be had by all!
Closed
$1,700,000
119 Farley Ln, Troutman, NC 28166
4beds
4,800sqft
Single Family Residence
Built in 1993
0.75 Acres Lot
$1,699,700 Zestimate®
$354/sqft
$2,960 Estimated rent
Home value
$1,699,700
$1.61M - $1.78M
$2,960/mo
Zestimate® history
Owner options
List your home for rent
$2,960/mo
Rent Zestimate®
Find your next renter with Zillow Rental Manager. Plus, with online applications, you can quickly screen prospective tenants – for free.
$2,960/mo
Rent Zestimate®
Refinance and save
$10,156/mo
Est. payment
Refinancing to a lower rate could help reduce your monthly payments and save thousands over the life of the loan.
$10,156/mo
Est. payment
Explore your selling options
Work with a Zillow partner agent
Leverage their expertise and Zillow's premium Showcase listings to get your home seen by more buyers.
Get startedList with your own agent
Get your home in front of millions of buyers by listing it on Zillow.
Learn how to do itSell it yourself
Take full control of how buyers see your home on Zillow by listing For Sale by Owner (FSBO).
List your homeWhat's special
Amazing lakeside landscaping
Zillow last checked:
Listing updated:
Listed by:
Becky Boan becky.boan@allentate.com,
Howard Hanna Allen Tate Mooresville/LKN
Bought with:
Becky Boan
Howard Hanna Allen Tate Mooresville/LKN
Source: Canopy MLS as distributed by MLS GRID,MLS#: 4382303
Facts & features
Interior
Bedrooms & bathrooms
- Bedrooms: 4
- Bathrooms: 4
- Full bathrooms: 4
- Main level bedrooms: 2
Primary bedroom
- Level: Main
Bedroom s
- Level: Main
Bedroom s
- Level: Upper
Bedroom s
- Level: Upper
Bathroom full
- Level: Main
Bathroom full
- Level: Main
Bathroom full
- Level: Upper
Bathroom full
- Level: Lower
Other
- Level: Lower
Breakfast
- Level: Main
Dining room
- Level: Main
Flex space
- Level: Upper
Great room
- Level: Main
Kitchen
- Level: Main
Kitchen
- Level: Lower
Laundry
- Level: Main
Recreation room
- Level: Lower
Utility room
- Level: Main
Workshop
- Level: Lower
Heating
- Heat Pump
Cooling
- Heat Pump
Appliances
- Included: Bar Fridge, Convection Oven, Dishwasher, Electric Cooktop, Electric Range, Electric Water Heater, Filtration System, Freezer, Indoor Grill, Ice Maker, Microwave, Plumbed For Ice Maker, Refrigerator with Ice Maker, Self Cleaning Oven, Washer, Washer/Dryer, Water Softener
- Laundry: Electric Dryer Hookup, Utility Room, Laundry Room, Main Level, Washer Hookup
Features
- Breakfast Bar, Kitchen Island, Pantry, Walk-In Closet(s), Whirlpool
- Flooring: Carpet, Tile, Vinyl, Wood
- Doors: French Doors, Pocket Doors, Sliding Doors
- Windows: Insulated Windows, Window Treatments
- Basement: Basement Shop,Daylight,Exterior Entry,Finished,French Drain,Full,Interior Entry,Storage Space,Sump Pump,Walk-Out Access,Walk-Up Access
- Attic: Pull Down Stairs,Walk-In
- Fireplace features: Gas Log, Great Room, Primary Bedroom, Wood Burning
Interior area
- Total structure area: 3,168
- Total interior livable area: 4,800 sqft
- Finished area above ground: 3,319
- Finished area below ground: 1,481
Property
Parking
- Total spaces: 2
- Parking features: Driveway, Attached Garage, Garage Door Opener, Garage Faces Side, Keypad Entry, Garage on Main Level
- Attached garage spaces: 2
- Has uncovered spaces: Yes
Features
- Levels: Three Or More
- Stories: 3
- Patio & porch: Balcony, Covered, Deck, Front Porch, Rear Porch, Screened
- Exterior features: Fire Pit, Storage
- Has view: Yes
- View description: Long Range, Water, Year Round
- Has water view: Yes
- Water view: Water
- Waterfront features: Beach - Private, Boat Lift, Boat Slip (Deed), Covered structure, Dock, Paddlesport Launch Site, Personal Watercraft Lift, Pier, Waterfront
- Body of water: Lake Norman
Lot
- Size: 0.75 Acres
- Dimensions: 240'WF x 231' x 192'RF x 109'
- Features: Cleared, Private, Views
Details
- Parcel number: 4629650408.000
- Zoning: RR
- Special conditions: Standard
- Other equipment: Generator, Generator Hookup, Network Ready
Construction
Type & style
- Home type: SingleFamily
- Architectural style: Traditional
- Property subtype: Single Family Residence
Materials
- Vinyl
Condition
- New construction: No
- Year built: 1993
Utilities & green energy
- Sewer: Septic Installed
- Water: Well
- Utilities for property: Cable Connected, Electricity Connected, Satellite Internet Available, Underground Power Lines, Underground Utilities, Wired Internet Available
Community & HOA
Community
- Features: Lake Access
- Security: Carbon Monoxide Detector(s), Security System, Smoke Detector(s)
- Subdivision: None
Location
- Region: Troutman
Financial & listing details
- Price per square foot: $354/sqft
- Tax assessed value: $1,357,240
- Annual tax amount: $8,203
- Date on market: 5/25/2026
- Cumulative days on market: 14 days
- Listing terms: Cash,Conventional
- Electric utility on property: Yes
- Road surface type: Asphalt, Concrete, Gravel, Paved
Price history
| Date | Event | Price |
|---|---|---|
| 7/17/2026 | Sold | $1,700,000-2.9%$354/sqft |
Source:  Canopy MLS as distributed by MLS GRID #4382303 Report a problem Canopy MLS as distributed by MLS GRID #4382303 Report a problem | ||
| 5/25/2026 | Listed for sale | $1,750,000+92.3%$365/sqft |
Source: Canopy MLS as distributed by MLS GRID #4382303 Report a problem | ||
| 11/22/2019 | Sold | $910,000-3.7%$190/sqft |
Source: Canopy MLS as distributed by MLS GRID #3519773 Report a problem | ||
| 9/27/2019 | Pending sale | $945,000$197/sqft |
Source: Southern Homes of the Carolinas #3519773 Report a problem | ||
| 6/21/2019 | Listed for sale | $945,000$197/sqft |
Source: Southern Homes of the Carolinas #3519773 Report a problem | ||
Public tax history
| Year | Property taxes | Tax assessment |
|---|---|---|
| 2025 | $8,203 | $1,357,240 |
| 2024 | $8,203 | $1,357,240 |
| 2023 | $8,203 +35.4% | $1,357,240 +44.3% |
| 2022 | $6,058 +7.6% | $940,790 +5.9% |
| 2021 | $5,629 | $888,170 |
| 2020 | $5,629 +16.7% | $888,170 +12.2% |
| 2019 | $4,825 +13.4% | $791,580 +12.5% |
| 2018 | $4,255 | $703,410 |
| 2017 | $4,255 -1.8% | $703,410 |
| 2016 | $4,332 | $703,410 |
| 2015 | $4,332 +4.8% | $703,410 -3.5% |
| 2014 | $4,134 | $728,910 |
| 2013 | -- | $728,910 |
| 2012 | -- | $728,910 +3.3% |
| 2011 | -- | $705,600 +8.6% |
| 2010 | -- | $649,790 |
| 2009 | -- | $649,790 |
| 2008 | -- | $649,790 |
| 2007 | -- | $649,790 +33.5% |
| 2006 | -- | $486,590 |
| 2005 | -- | $486,590 |
| 2004 | -- | $486,590 |
| 2003 | -- | $486,590 +17% |
| 2002 | -- | $415,890 |
| 2001 | -- | $415,890 |
| 2000 | -- | $415,890 |
Find assessor info on the county website
Neighborhood: 28166
Nearby homes
- $1,546,9004 bd4 ba4.5k sqft127 Farley Ln, Troutman, NC 28166Off Market
- $826,2002 bd2 ba1.9k sqft111 Farley Ln, Troutman, NC 28166Off Market
- $418,8103 bd4 ba-- sqft116 Farley Ln, Troutman, NC 28166Off Market
- $--1.4 Acres116 Farley Ln #186, Troutman, NC 28166Off Market
- $768,3003 bd2 ba1.2k sqft126 Farley Ln, Troutman, NC 28166Off Market
- $1,045,3003 bd2 ba1.6k sqft135 Farley Ln, Troutman, NC 28166Off Market
- $1,286,4003 bd4 ba3k sqft108 Farley Ln, Troutman, NC 28166Off Market
- $30,000-- bd-- ba-- sqftRoundstone Rd, Troutman, NC 28166Off Market
Nearby schools
GreatSchools rating
- 6/10Troutman Elementary SchoolGrades: PK-5Distance: 4.6 mi
- 2/10Troutman Middle SchoolGrades: 6-8Distance: 4.5 mi
- 5/10South Iredell High SchoolGrades: 9-12Distance: 5.1 mi
Schools provided by the listing agent
- Elementary: Troutman
- Middle: Troutman
- High: South Iredell
Source: Canopy MLS as distributed by MLS GRID. This data may not be complete. We recommend contacting the local school district to confirm school assignments for this home.
Get a cash offer in 3 minutes
Find out how much your home could sell for in as little as 3 minutes with a no-obligation cash offer.
Estimated market value
$1,699,700
Get a cash offer in 3 minutes
Find out how much your home could sell for in as little as 3 minutes with a no-obligation cash offer.
Estimated market value
$1,699,700
- North Carolina
- Iredell County
- Troutman
- 28166
- 119 Farley Ln
Nearby cities
Nearby zip codes
Other Troutman Topics
