Skip main navigation
Sold for $3,250,000
  • $3,250,000

    119 Faubel St, Sarasota, FL 34242

    3beds
    3,326sqft
    Single Family Residence
    Built in 2003
    0.44 Acres Lot
    $3,451,500 Zestimate®
    $977/sqft
    $7,686 Estimated rent

    Home value

    $3,451,500

    $3.14M - $3.80M

    $7,686/mo

    Zestimate® history
    Loading
    Loading...

    Owner options

    List your home for rent

    $7,686/mo

    Rent Zestimate®

    Find your next renter with Zillow Rental Manager. Plus, with online applications, you can quickly screen prospective tenants – for free.

    Learn more

    $7,686/mo

    Rent Zestimate®

    Refinance and save

    $20,890/mo

    Est. payment

    Refinancing to a lower rate could help reduce your monthly payments and save thousands over the life of the loan.

    See today's rates

    $20,890/mo

    Est. payment

    Explore your selling options

    Work with a Zillow partner agent

    Leverage their expertise and Zillow's premium Showcase listings to get your home seen by more buyers.

    Get started

    List with your own agent

    Get your home in front of millions of buyers by listing it on Zillow.

    Learn how to do it

    Sell it yourself

    Take full control of how buyers see your home on Zillow by listing For Sale by Owner (FSBO).

    List your home

    What's special

    Limestone fireplaceBoat liftPrivate dockPrivate balconyThree-car garageFull guest suiteTropical oasis
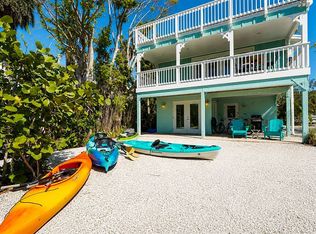
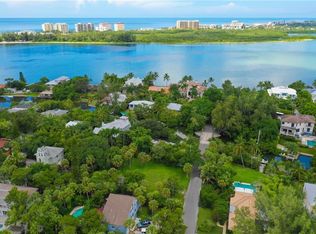
    Taking back-up offers! Indulge in the ultimate coastal living experience with this stunning custom-built waterfront home in the Bayou Louise neighborhood on the north end of Siesta Key. The tropical oasis boasts resort-style amenities and 104 feet of boating water, providing direct access to the Gulf of Mexico. You'll love the lush tropical landscaping, tranquil outdoor living spaces, and water views. Enjoy the convenience of being located within the city limits of Sarasota, with easy access to downtown's best restaurants, shopping, and entertainment, and minutes from Siesta Beach and Siesta Village. This elegant waterfront home features a versatile living space boasting a spacious great room with soaring ceilings, abundant natural light, a limestone fireplace, and gorgeous wide-plank hickory hardwood floors throughout the home, creating casual sophistication. The kitchen is designed for entertaining and features a Viking 6-burner natural gas range, custom cabinetry, stone counters, a breakfast bar, a planning desk, a closet pantry, a butler's pantry, and a beverage bar. The expansive French doors in the great room and dining areas lead to a veranda overlooking the pool and waterway. The main floor has two full bathrooms and a laundry room. There is also a full guest suite featuring two balconies! A third bedroom is currently used as an office and features a built-in desk and a balcony. The generous primary suite boasts a fireplace, window seat, private balcony, and sitting room. The ensuite bath offers a shower, jetted tub, dual sinks, and limestone countertop. Enjoy water views and gulf breezes year-round from the multiple balconies, including an outlook with seating accessed by a spiral staircase to enjoy sunsets with peek-a-boo views of the Gulf of Mexico. Additional features include integrated lighting, security, impact glass, solid-core interior doors, fully engineered pre-wired elevator shaft for future use. There's abundant storage areas throughout the home, a metal roof and three-car garage. Look no further than your private dock and boat lift to accommodate small to medium-sized vessels up to 25'. You can also easily launch your kayak right from your backyard. Don't miss out on the opportunity to own this breathtaking waterfront home with all the luxurious amenities you could ever want.

    Zillow last checked:

    Listing updated:

    Listed by:

    Georgia Salaverri 954-661-8968,

    COLDWELL BANKER REALTY 941-366-8070

    Bought with:

    Roberta Tengerdy, PA, 3110050

    PREMIER SOTHEBY'S INTERNATIONAL REALTY

    Source: Stellar MLS,MLS#: A4586386MLS LogoOriginating MLS: Sarasota - Manatee

    Facts & features

    Interior

    Bedrooms & bathrooms
    • Bedrooms: 3
    • Bathrooms: 3
    • Full bathrooms: 3
    Rooms
    • Room types: Den/Library/Office, Dining Room, Great Room, Utility Room, Storage Rooms
    Primary bedroom
    • Features: Ceiling Fan(s), En Suite Bathroom
    • Level: Second
    • Dimensions: 20x17
    Bedroom 2
    • Features: Ceiling Fan(s), En Suite Bathroom
    • Level: First
    • Dimensions: 20x12
    Bedroom 3
    • Features: Built-In Shelving, Ceiling Fan(s), Built-in Features
    • Level: First
    • Dimensions: 15x14
    Primary bathroom
    • Features: Bath w Spa/Hydro Massage Tub, Dual Sinks, En Suite Bathroom, Tub with Separate Shower Stall
    • Level: Second
    • Dimensions: 14x10
    Dining room
    • Level: First
    • Dimensions: 12x11
    Foyer
    • Level: First
    • Dimensions: 12x8
    Great room
    • Features: Ceiling Fan(s)
    • Level: First
    • Dimensions: 26x20
    Kitchen
    • Features: Breakfast Bar, Ceiling Fan(s), Pantry, Built-in Features, Stone Counters
    • Level: First
    • Dimensions: 20x17
    Laundry
    • Features: Built-In Shelving
    • Level: First
    • Dimensions: 11x6
    Office
    • Features: Ceiling Fan(s)
    • Level: Second
    • Dimensions: 11x10
    Heating
    • Central, Electric, Heat Pump, Zoned
    Cooling
    • Central Air, Zoned
    Appliances
    • Included: Bar Fridge, Dishwasher, Dryer, Gas Water Heater, Range, Range Hood, Refrigerator, Washer
    • Laundry: Inside, Laundry Room
    Features
    • Built-in Features, Cathedral Ceiling(s), Ceiling Fan(s), Central Vacuum, Crown Molding, Dry Bar, High Ceilings, Open Floorplan, Solid Wood Cabinets, Split Bedroom, Stone Counters, Thermostat, Tray Ceiling(s), Walk-In Closet(s)
    • Flooring: Terrazzo, Hardwood
    • Doors: French Doors, Outdoor Shower
    • Windows: Blinds, Low Emissivity Windows, Skylight(s), Hurricane Shutters, Hurricane Shutters/Windows
    • Has fireplace: Yes
    • Fireplace features: Gas, Living Room, Master Bedroom, Wood Burning
    Interior area
    • Total structure area: 7,092
    • Total interior livable area: 3,326 sqft

    Property

    Parking
    • Total spaces: 3
    • Parking features: Driveway, Garage Door Opener, Garage Faces Side, Oversized, Parking Pad, Workshop in Garage
    • Attached garage spaces: 3
    • Has uncovered spaces: Yes
    • Details: Garage Dimensions: 36x25
    Features
    • Levels: Two
    • Stories: 2
    • Patio & porch: Covered, Deck, Patio, Porch, Rear Porch, Side Porch
    • Exterior features: Balcony, Irrigation System, Lighting, Outdoor Shower, Storage
    • Has private pool: Yes
    • Pool features: Gunite, Heated, In Ground
    • Has view: Yes
    • View description: Garden, Pool, Water, Bayou, Canal, Gulf/Ocean - Partial
    • Has water view: Yes
    • Water view: Water,Bayou,Canal,Gulf/Ocean - Partial
    • Waterfront features: Canal - Saltwater, Bay/Harbor Access, Bayou Access, Saltwater Canal Access, Gulf/Ocean Access, Gulf/Ocean to Bay Access, Intracoastal Waterway Access, Bridges - Fixed, Lift, No Wake Zone
    • Body of water: BAYOU LOUISE
    Lot
    • Size: 0.44 Acres
    • Features: Cul-De-Sac, Flag Lot, FloodZone, City Lot, Above Flood Plain
    • Residential vegetation: Mature Landscaping, Trees/Landscaped
    Details
    • Additional structures: Storage
    • Parcel number: 2019110029
    • Zoning: RSF1
    • Special conditions: None

    Construction

    Type & style
    • Home type: SingleFamily
    • Architectural style: Custom,Elevated,Key West
    • Property subtype: Single Family Residence
    Materials
    • Block, Wood Frame
    • Foundation: Slab
    • Roof: Metal
    Condition
    • Completed
    • New construction: No
    • Year built: 2003
    Details
    • Builder name: Gateway Corporation of SW FL

    Utilities & green energy

    • Sewer: Public Sewer
    • Water: Public
    • Utilities for property: BB/HS Internet Available, Cable Connected, Electricity Connected, Fiber Optics, Natural Gas Connected, Public, Sewer Connected, Sprinkler Meter, Sprinkler Well, Water Connected
    Green energy
    • Energy efficient items: Thermostat
    • Indoor air quality: Whole House Vacuum System

    Community & HOA

    Community
    • Security: Security Lights, Security System, Security System Owned, Smoke Detector(s)
    • Pet fee: $0 monthly
    • Subdivision: VACATED GULF AVE
    HOA
    • Has HOA: No
    Location
    • Region: Sarasota

    Financial & listing details

    • Price per square foot: $977/sqft
    • Tax assessed value: $2,813,900
    • Annual tax amount: $24,739
    • Date on market: 10/19/2023
    • Cumulative days on market: 53 days
    • Listing terms: Cash,Conventional
    • Ownership: Fee Simple
    • Total actual rent: 0
    • Electric utility on property: Yes
    • Road surface type: Paved, Asphalt

    Price history

    DateEventPrice
    1/19/2024Sold$3,250,000-4.4%$977/sqft
    Source: Stellar MLS #A4586386 Report a problem
    12/12/2023Pending sale$3,400,000$1,022/sqft
    Source: Stellar MLS #A4586386 Report a problem
    10/19/2023Listed for sale$3,400,000+78.9%$1,022/sqft
    Source: Stellar MLS #A4586386 Report a problem
    6/2/2020Sold$1,900,000-1.8%$571/sqft
    Source: Stellar MLS #A4463292 Report a problem
    4/27/2020Pending sale$1,935,000$582/sqft
    Source: Premier Sotheby's International Realty #A4463292 Report a problem
    3/21/2020Listed for sale$1,935,000+7.5%$582/sqft
    Source: PREMIER SOTHEBYS INTL REALTY #A4463292 Report a problem
    6/1/2018Sold$1,800,000-4.5%$541/sqft
    Source: Public Record Report a problem
    3/14/2018Pending sale$1,885,000$567/sqft
    Source: Premier Sotheby's International Realty #A4210439 Report a problem
    2/18/2018Listed for sale$1,885,000+719.6%$567/sqft
    Source: Premier Sotheby's International Realty #A4210439 Report a problem
    10/3/1994Sold$230,000$69/sqft
    Source: Public Record Report a problem

    Public tax history

    YearProperty taxesTax assessment
    2025$34,628 -12.3%$2,313,900 -12.5%
    2024$39,507 +56%$2,643,400 +54.8%
    2023$25,328 +2.4%$1,708,168 +3%
    2022$24,739 -0.6%$1,658,416 +3%
    2021$24,881 +40.5%$1,610,113 +43.9%
    2020$17,712 -20.5%$1,118,802 -18.3%
    2019$22,271 $1,369,400 +39.6%
    2018$22,271 +43.5%$980,786 +2.1%
    2017$15,518 -0.3%$960,613 -32.4%
    2016$15,571 $1,422,000 +12.7%
    2015$15,571 +0.1%$1,262,000 +25.2%
    2014$15,559 -9.3%$1,008,254
    2013$17,157 +3.9%$1,008,254 +1.7%
    2012$16,515 +4.2%$991,400 +2.8%
    2011$15,854 0%$964,843 +1.5%
    2010$15,857 +9.8%$950,584 +2.7%
    2009$14,440 $925,593 +0.1%
    2008$14,440 +0.6%$924,668 +3%
    2007$14,354 $897,736 +2.5%
    2006-- $875,840 +3%
    2005-- $850,039 +3%
    2004$14,692 +205%$825,281 +199.6%
    2003$4,817 +2.7%$275,447 +2.4%
    2002$4,691 -2.5%$268,991 -5.9%
    2001$4,812 +2.6%$285,998 +3%
    2000$4,691 $277,668
    Find assessor info on the county website

    Neighborhood: Bay Isle-Siesta

    Nearby schools

    GreatSchools rating
    Schools provided by the listing agent
    • Elementary: Phillippi Shores Elementary
    • Middle: Brookside Middle
    • High: Sarasota High

    Source: Stellar MLS. This data may not be complete. We recommend contacting the local school district to confirm school assignments for this home.

    Get a cash offer in 3 minutes
    Find out how much your home could sell for in as little as 3 minutes with a no-obligation cash offer.
    Estimated market value
    $3,451,500
    Get a cash offer in 3 minutes
    Find out how much your home could sell for in as little as 3 minutes with a no-obligation cash offer.
    Estimated market value
    $3,451,500