Experience the perfect inside-outside balance at this centrally-located home in Walnut Grove subdivision. The timeless red brick home sits on a double lot totaling just over one acre. Three-quarter inch hardwood floors, soaring ceilings and a gas log fireplace welcomes you into the airy living room. The versatile kitchen features an eat-in breakfast space, bar with seating, center island, wood cabinetry and granite tops. An array of stainless appliances, including a natural gas range, will get the approval of any cook. Access to the screened-in porch and covered deck, both with composite decking, is located in the kitchen, as well. Just off of the kitchen is a sizable formal dining space accented with open shelves, as well as picture frame and chair rail moulding. Say no to steps at the main level master. The suite features a bay window sitting area, double walk-in closets, quartz double-sink vanity and a step-in glass shower. A full-sized laundry room and powder room round out the main level. Upstairs, you'll find three guest bedrooms. The first features an attached ensuite. Guest bedrooms two and three are generously-sized, split a Jack and Jill bathroom and feature walk-in closets. Floored attic storage is also accessible through a closet. The rest of the home is here for the entertainer. A massive media room is ready to accommodate big TVS and bigger furniture. The back of the room has cabinets, shelving and countertops to accommodate movie night goodies. A small game room, large rec space (currently a 5th bedroom), half bathroom (plumbed for a shower) and unfinished space with a utility garage door complete the versatile basement. The party continues outside: an in-ground saltwater Oasis pool, expansive paver patio with an outdoor wood burning fireplace, 1/2 court basketball court and LOTS of level yard will keep you and your guests outdoors. Other features include a 1.5 year old roof, new HVAC system and a NuTone central vac system.
Sold for $725,000
$725,000
119 Fawnwood Ct, Jonesborough, TN 37659
4beds
3,790sqft
Single Family Residence, Residential
Built in 2007
1.03 Acres Lot
$766,100 Zestimate®
$191/sqft
$3,701 Estimated rent
Home value
$766,100
$697,000 - $843,000
$3,701/mo
Zestimate® history
Owner options
List your home for rent
$3,701/mo
Rent Zestimate®
Find your next renter with Zillow Rental Manager. Plus, with online applications, you can quickly screen prospective tenants – for free.
$3,701/mo
Rent Zestimate®
Refinance and save
$4,227/mo
Est. payment
Refinancing to a lower rate could help reduce your monthly payments and save thousands over the life of the loan.
$4,227/mo
Est. payment
Explore your selling options
Work with a Zillow partner agent
Leverage their expertise and Zillow's premium Showcase listings to get your home seen by more buyers.
Get startedList with your own agent
Get your home in front of millions of buyers by listing it on Zillow.
Learn how to do itSell it yourself
Take full control of how buyers see your home on Zillow by listing For Sale by Owner (FSBO).
List your homeWhat's special
Gas log fireplaceIn-ground saltwater oasis poolOutdoor wood burning fireplaceCenter islandLevel yardRed brick homeMain level master
Zillow last checked:
Listing updated:
Listed by:
Seth Jervis 423-361-4030,
eXp Realty, LLC
Bought with:
Kelly Wherry, 295726
Century 21 Legacy
Source: TVRMLS,MLS#: 9972790
Facts & features
Interior
Bedrooms & bathrooms
- Bedrooms: 4
- Bathrooms: 5
- Full bathrooms: 3
- 1/2 bathrooms: 2
Primary bedroom
- Level: Lower
Heating
- Fireplace(s), Forced Air, Heat Pump, Natural Gas
Cooling
- Heat Pump
Appliances
- Included: Dishwasher, Gas Range, Microwave, Refrigerator
Features
- Master Downstairs, Bar, Central Vacuum, Granite Counters, Kitchen Island, Open Floorplan, Walk-In Closet(s)
- Flooring: Carpet, Ceramic Tile, Hardwood
- Windows: Double Pane Windows, Insulated Windows
- Basement: Partially Finished,Walk-Out Access,Workshop
- Number of fireplaces: 1
- Fireplace features: Gas Log, Living Room
Interior area
- Total structure area: 4,275
- Total interior livable area: 3,790 sqft
- Finished area below ground: 1,300
Property
Parking
- Total spaces: 2
- Parking features: Driveway, Concrete, Garage Door Opener
- Garage spaces: 2
- Has uncovered spaces: Yes
Features
- Levels: Two
- Stories: 2
- Patio & porch: Covered, Deck, Patio, Rear Porch, Screened
- Pool features: In Ground
Lot
- Size: 1.03 Acres
- Topography: Cleared, Level
Details
- Parcel number: 052f F 042.00
- Zoning: Residential
Construction
Type & style
- Home type: SingleFamily
- Architectural style: Traditional
- Property subtype: Single Family Residence, Residential
Materials
- Brick, Vinyl Siding
- Foundation: Block
- Roof: Shingle
Condition
- Above Average
- New construction: No
- Year built: 2007
Utilities & green energy
- Sewer: Public Sewer
- Water: Public
Community & HOA
Community
- Subdivision: Walnut Grove
HOA
- Has HOA: No
Location
- Region: Jonesborough
Financial & listing details
- Price per square foot: $191/sqft
- Tax assessed value: $581,700
- Annual tax amount: $4,290
- Date on market: 10/27/2024
- Listing terms: Cash,Conventional,FHA,VA Loan
Price history
| Date | Event | Price |
|---|---|---|
| 12/6/2024 | Sold | $725,000+2.8%$191/sqft |
Source: TVRMLS #9972790 Report a problem | ||
| 10/30/2024 | Pending sale | $705,000$186/sqft |
Source: TVRMLS #9972790 Report a problem | ||
| 10/27/2024 | Listed for sale | $705,000+1539.5%$186/sqft |
Source: TVRMLS #9972790 Report a problem | ||
| 7/17/2019 | Sold | $43,000-89%$11/sqft |
Source: Public Record Report a problem | ||
| 1/22/2018 | Sold | $390,000+23.8%$103/sqft |
Source: TVRMLS #401525 Report a problem | ||
| 12/31/2008 | Sold | $315,000$83/sqft |
Source: Public Record Report a problem | ||
Public tax history
| Year | Property taxes | Tax assessment |
|---|---|---|
| 2025 | $4,290 +10.2% | $145,425 |
| 2024 | $3,892 +9.3% | $145,425 +47% |
| 2023 | $3,560 +7.5% | $98,900 |
| 2022 | $3,313 | $98,900 |
| 2021 | $3,313 | $98,900 |
| 2020 | $3,313 +55.8% | $98,900 |
| 2019 | $2,126 | $98,900 +30% |
| 2018 | -- | $76,100 |
| 2017 | $2,808 | $76,100 |
| 2016 | $2,808 +12.2% | $76,100 |
| 2015 | $2,504 | $76,100 |
| 2014 | $2,504 | $76,100 +4.2% |
| 2013 | -- | $73,050 -12.3% |
| 2011 | $2,661 +3.2% | $83,300 |
| 2010 | $2,578 | $83,300 |
| 2009 | $2,578 | $83,300 |
| 2008 | -- | $83,300 +13.4% |
| 2007 | $2,856 +822.1% | $73,425 +739.1% |
| 2006 | $310 +3.8% | $8,750 |
| 2005 | $298 | $8,750 |
Find assessor info on the county website
Neighborhood: 37659
Nearby homes
- $50,0001 Acres123 Fawnwood Ct, Jonesborough, TN 37659Off Market
- $626,0005 bd4 ba3.8k sqft107 Fawnwood Ct, Jonesborough, TN 37659Off Market

- $562,4004 bd3 ba2.5k sqft101 Fawnwood Ct, Jonesborough, TN 37659Off Market
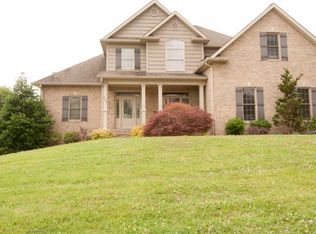
- $554,100-- bd2 ba2.8k sqft1309 Walnut Grove Rd, Jonesborough, TN 37659Off Market
- $40,000-- bd-- ba-- sqftOakwell Ln, Jonesborough, TN 37659Off Market
- $661,7005 bd4 ba5.2k sqft1305 Walnut Grove Rd, Jonesborough, TN 37659Off Market
- $500,0003 bd2 ba2.3k sqft118 Fawnwood Ct, Jonesborough, TN 37659Sold
- $610,0004 bd4 ba3.9k sqft1311 Walnut Grove Rd, Jonesborough, TN 37659Sold
Nearby schools
GreatSchools rating
- 4/10Jonesborough Elementary SchoolGrades: PK-8Distance: 1.7 mi
- 2/10Washington County Adult High SchoolGrades: 9-12Distance: 2.9 mi
- 9/10University SchoolGrades: K-12Distance: 4.5 mi
Schools provided by the listing agent
- Elementary: Jonesborough
- Middle: Jonesborough
- High: David Crockett
Source: TVRMLS. This data may not be complete. We recommend contacting the local school district to confirm school assignments for this home.


Get pre-qualified for a loan
At Zillow Home Loans, we can pre-qualify you in as little as 5 minutes with no impact to your credit score.An equal housing lender. NMLS #10287.
- Tennessee
- Washington County
- Jonesborough
- 37659
- 119 Fawnwood Ct
Nearby cities
Nearby zip codes
Other Jonesborough Topics
