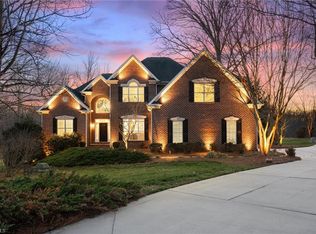
Stunning home overlooking the 3rd and 4th greens of the Greensboro National Golf Course, offering breathtaking sunset views. Situated on a spacious lot with your own saltwater pool, this property is ideal for outdoor entertainment. The main level features a welcoming foyer with vaulted ceilings, a dedicated office, a formal dining room, and a large family room open to the kitchen. The kitchen features granite countertops and a gas cooktop, ideal for those who love to cook. A guest suite on the main level provides flexibility. Upstairs, you’ll find three additional bedrooms, a study/bedroom, plus a generous bonus room. The septic system is permitted for four bedrooms; therefore, the fifth bedroom is designated as a study. Additional highlights include a new roof in May 2026, two heat pumps replaced in 2017, and a generator hookup for added convenience. Don’t miss this rare opportunity to enjoy golf course living with exceptional views and thoughtful updates.
Pending
$695,000
119 Feathery Ct, Summerfield, NC 27358
4beds
3,487sqft
Stick/Site Built, Residential, Single Family Residence
Built in 2000
1.42 Acres Lot
$674,900 Zestimate®
$--/sqft
$-- HOA
What's special
Dedicated officeKitchen features granite countertopsSpacious lotBreathtaking sunset viewsSaltwater poolFormal dining room
- 110 days |
- 1,263 |
- 73 |
Likely to sell faster than
Zillow last checked:
Listing updated:
Listed by:
Andrea Wilhelm 336-209-8879,
The Art of Southern Realty, Inc
Source: Triad MLS,MLS#: 1214271 Originating MLS: Greensboro
Originating MLS: GreensboroFacts & features
Interior
Bedrooms & bathrooms
- Bedrooms: 4
- Bathrooms: 3
- Full bathrooms: 3
- Main level bathrooms: 1
Primary bedroom
- Level: Second
- Dimensions: 16.75 x 21.67
Bedroom 2
- Level: Main
- Dimensions: 11 x 12.25
Bedroom 3
- Level: Second
- Dimensions: 13.25 x 11.75
Bedroom 4
- Level: Second
- Dimensions: 11.92 x 13.5
Bonus room
- Level: Second
- Dimensions: 20 x 15
Breakfast
- Level: Main
- Dimensions: 12.92 x 10.33
Dining room
- Level: Main
- Dimensions: 13.42 x 11.75
Entry
- Level: Main
- Dimensions: 8.17 x 17.58
Kitchen
- Level: Main
- Dimensions: 12.92 x 11.5
Laundry
- Level: Main
- Dimensions: 5.25 x 5.92
Library
- Level: Second
- Dimensions: 11.83 x 11.75
Living room
- Level: Main
- Dimensions: 20.42 x 16.67
Office
- Level: Main
- Dimensions: 11.58 x 13.17
Heating
- Heat Pump, Electric
Cooling
- Central Air
Appliances
- Included: Microwave, Oven, Cooktop, Dishwasher, Range Hood, Electric Water Heater
- Laundry: Dryer Connection, Main Level, Washer Hookup
Features
- Ceiling Fan(s), Dead Bolt(s), Pantry, Separate Shower, Solid Surface Counter, Vaulted Ceiling(s)
- Flooring: Carpet, Tile, Wood
- Basement: Crawl Space
- Attic: Storage,Pull Down Stairs
- Number of fireplaces: 1
- Fireplace features: Gas Log, Great Room
Interior area
- Total structure area: 3,487
- Total interior livable area: 3,487 sqft
- Finished area above ground: 3,487
Property
Parking
- Total spaces: 2
- Parking features: Garage, Driveway, Garage Door Opener, Attached
- Attached garage spaces: 2
- Has uncovered spaces: Yes
Features
- Levels: Two
- Stories: 2
- Pool features: In Ground, Community
- Fencing: Fenced
- Has view: Yes
Lot
- Size: 1.42 Acres
- Features: On Golf Course, Views
Details
- Parcel number: 129305
- Zoning: RP
- Special conditions: Owner Sale
Construction
Type & style
- Home type: SingleFamily
- Property subtype: Stick/Site Built, Residential, Single Family Residence
Materials
- Brick
Condition
- Year built: 2000
Utilities & green energy
- Sewer: Septic Tank
- Water: Well
Community & HOA
Community
- Security: Security System, Smoke Detector(s)
- Subdivision: Greensboro National Golf Club
HOA
- Has HOA: No
Location
- Region: Summerfield
Financial & listing details
- Tax assessed value: $596,686
- Annual tax amount: $4,117
- Date on market: 4/1/2026
- Cumulative days on market: 96 days
- Listing agreement: Exclusive Right To Sell
- Listing terms: Cash,Conventional,FHA,VA Loan
Estimated market value
$674,900
$641,000 - $709,000
$3,215/mo
Price history
| Date | Event | Price |
|---|---|---|
| 7/19/2026 | Pending sale | $695,000 |
Source:  Triad MLS #1214271 Report a problem Triad MLS #1214271 Report a problem | ||
| 5/14/2026 | Listed for sale | $695,000 |
Source: Triad MLS #1214271 Report a problem | ||
| 5/2/2026 | Listing removed | $695,000 |
Source: Triad MLS #1214271 Report a problem | ||
| 4/11/2026 | Pending sale | $695,000 |
Source: Triad MLS #1214271 Report a problem | ||
| 4/1/2026 | Listed for sale | $695,000+71.6% |
Source: Triad MLS #1214271 Report a problem | ||
| 3/24/2021 | Listing removed | -- |
Source: Owner Report a problem | ||
| 11/25/2015 | Sold | $405,000+1.3% |
Source: Triad MLS #773686 Report a problem | ||
| 8/28/2015 | Listed for sale | $399,900+16.8%$115/sqft |
Source: Owner Report a problem | ||
| 10/31/2002 | Sold | $342,500 |
Source: Triad MLS #G118660 Report a problem | ||
Public tax history
| Year | Property taxes | Tax assessment |
|---|---|---|
| 2024 | $3,855 +17.9% | $596,686 +43.5% |
| 2023 | $3,270 | $415,775 |
| 2022 | $3,270 | $415,775 |
| 2021 | $3,270 | $415,775 |
| 2020 | $3,270 | $415,775 |
| 2019 | $3,270 -1.2% | $415,775 +7.7% |
| 2018 | $3,308 +7.7% | $386,150 |
| 2017 | $3,072 | $386,150 |
| 2015 | $3,072 +0.8% | $386,150 |
| 2014 | $3,046 +0.2% | $386,150 |
| 2013 | $3,041 | $386,150 |
| 2012 | $3,041 -0.3% | $386,150 |
| 2011 | $3,049 +6.6% | $386,150 +8.4% |
| 2010 | $2,860 | $356,199 |
| 2009 | $2,860 +4.9% | $356,199 +3.6% |
| 2008 | $2,727 | $343,945 |
| 2007 | $2,727 +9.7% | $343,945 |
| 2005 | $2,487 | $343,945 |
| 2004 | $2,487 | $343,945 |
| 2003 | $2,487 +1.9% | $343,945 +9.6% |
| 2002 | $2,441 +10.8% | $313,691 +10.8% |
| 2001 | $2,203 | $283,184 |
Find assessor info on the county website
Monthly payment
Est. payment
Payment breakdown
Explore the cost of this home by adjusting the details. Changes won't be saved.Climate risks
Neighborhood: 27358
Nearby schools
GreatSchools rating
- 7/10Bethany ElementaryGrades: PK-5Distance: 4.2 mi
- 7/10Rockingham County MiddleGrades: 6-8Distance: 10.4 mi
- 5/10Rockingham County HighGrades: 9-12Distance: 10.3 mi
Schools provided by the listing agent
- Elementary: Bethany
- Middle: Rockingham County
- High: Rockingham County
Source: Triad MLS. This data may not be complete. We recommend contacting the local school district to confirm school assignments for this home.
- $682,7004 bd3 ba3.4k sqft122 Feathery Ct, Summerfield, NC 27358Off Market
- $674,1004 bd3 ba3.4k sqft115 Feathery Ct, Summerfield, NC 27358Off Market

- $803,9005 bd4 ba3.4k sqft118 Feathery Ct, Summerfield, NC 27358Off Market
- $729,1004 bd4 ba3.8k sqft111 Feathery Ct, Summerfield, NC 27358Off Market

- $771,6004 bd4 ba3.9k sqft122 Brassie Ln, Summerfield, NC 27358Off Market
- $692,9004 bd3 ba3.3k sqft114 Feathery Ct, Summerfield, NC 27358Off Market
- $691,1004 bd4 ba3.3k sqft154 Cleek Dr, Summerfield, NC 27358Off Market
- $687,4004 bd4 ba3.9k sqft110 Feathery Ct, Summerfield, NC 27358Off Market
A local agent can set up tours, give advice and negotiate with sellers.
A local lender can help you make sure your offer is ready when you are.
Similar homes
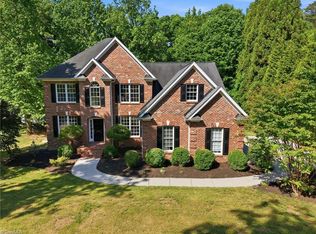
- $769,9004 bd3 ba3.8k sqft280 Brassie Ln, Summerfield, NC 27358For Sale
 MLS ID #1211535, Carli Bass. Triad MLS
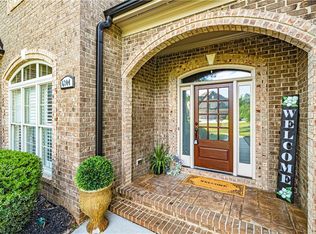
 - $625,0004 bd4 ba3.2k sqft8241 William Wallace Dr, Summerfield, NC 27358For Sale
 MLS ID #1218572, Patricia Arriaga. Triad MLS
 - $719,9003 bd3 ba3.1k sqft6304 Autumn Crest Ct, Summerfield, NC 27358For Sale
 MLS ID #1219774, Magnolia Chavez de Moya. Triad MLS
 - $732,5003 bd4 ba4k sqft5407 Deer Trail Rd, Summerfield, NC 27358For Sale
 MLS ID #1217246, Kelsey Maybell. Triad MLS
 - $769,9004 bd4 ba4.3k sqft6003 Morganshire Dr, Summerfield, NC 27358For SaleMLS ID #1223840, John Hinnant. Triad MLS
- $977,5004 bd5 ba4.7k sqft410 Niblick Dr, Summerfield, NC 27358For SaleMLS ID #1198464, Thomas Massey. Triad MLS
- $540,0004 bd3 ba2.9k sqft6997 Saratoga Ct, Summerfield, NC 27358For SaleMLS ID #1223053, Amy Barakat Cook. Triad MLS
- $890,0003 bd3 ba2.8k sqft3110 Fairbluff Ct, Summerfield, NC 27358For SaleMLS ID #1225906, Ed Kimbrough. Triad MLS
- $795,0004 bd4 ba4.8k sqft6005 Lomond Dr, Summerfield, NC 27358For SaleMLS ID #1222417, Kitty Sapp. Triad MLS
- $650,0004 bd3 ba2.8k sqft8101 Joseph Weston Ct, Greensboro, NC 27455For SaleMLS ID #1223694, Kendra Burns. Triad MLS
- $699,9004 bd3 ba3.3k sqft2101 River Rd, Stoneville, NC 27048For SaleMLS ID #1226087, Amber N. Honeycutt. Triad MLS
- $749,9004 bd3 ba3k sqft8186 McClanahan Dr, Browns Summit, NC 27214For SaleMLS ID #1219987, Katelyn Jenkins. Triad MLS
- $499,0003 bd3 ba2.2k sqft7710 Sorrel Run Ct, Summerfield, NC 27358For SaleMLS ID #1211895, Terri Rodriguez-Wright. Triad MLS
- $469,0004 bd3 ba2.3k sqft5609 Crooked Oak Dr, Summerfield, NC 27358For SaleMLS ID #1215256, Amanda MacColl. Triad MLS
- $599,9004 bd4 ba3.1k sqft3602 Brooks Hill Ct, Browns Summit, NC 27214For SaleMLS ID #1209384, Joseph Pezik. Triad MLS
- $535,0004 bd4 ba2.9k sqft2905 Bishopsgate Way, Browns Summit, NC 27214For SaleMLS ID #1226002, Hailey Ernest. Triad MLS
- $500,0003 bd3 ba2.4k sqft7843 Spencer Brook Dr, Summerfield, NC 27358For SaleMLS ID #1223184, Karmen Quakenbush. Triad MLS
- $709,9004 bd4 ba3.3k sqft5414 Rambling Rd, Greensboro, NC 27409For SaleMLS ID #1223734, Sandra Yochim. Triad MLS
- $629,0004 bd3 ba2.8k sqft7132 Pleasant Oaks Rd, Greensboro, NC 27409For SaleMLS ID #1226705, Kevin Currie. Triad MLS
- $770,0005 bd4 ba3.4k sqft5707 Middlebury Pl, Greensboro, NC 27410For SaleMLS ID #1219959, Deborah Curry. Triad MLS
