Beautiful Cary home perfectly positioned with direct pond views in the highly sought-after Glenridge neighborhood. This beautifully maintained residence features numerous upgrades and thoughtful additions, including a screened-in porch, an inviting stone patio with fireplace and pergola, and a fenced yard that opens to the peaceful pond area.
Inside, you'll find a soon to be replaced range in the kitchen, newly remodeled bathrooms and a finished third floor that offers flexible options for a home office, bedroom, or bonus space. Ample storage throughout adds convenience. Refrigerator, washer, dryer, and hot tub all convey with the home.
Enjoy neighborhood amenities including a community pool, walking trails, and tennis courts--all just minutes from Cary's best shopping, dining, and parks.
Sold for $750,000
$750,000
119 Felspar Way, Cary, NC 27518
4beds
2,835sqft
Single Family Residence
Built in 1994
10,454 Square Feet Lot
$743,500 Zestimate®
$265/sqft
$2,919 Estimated rent
Home value
$743,500
$706,000 - $781,000
$2,919/mo
Zestimate® history
Owner options
List your home for rent
$2,919/mo
Rent Zestimate®
Find your next renter with Zillow Rental Manager. Plus, with online applications, you can quickly screen prospective tenants – for free.
$2,919/mo
Rent Zestimate®
Refinance and save
$4,900/mo
Est. payment
Refinancing to a lower rate could help reduce your monthly payments and save thousands over the life of the loan.
$4,900/mo
Est. payment
Explore your selling options
Work with a Zillow partner agent
Leverage their expertise and Zillow's premium Showcase listings to get your home seen by more buyers.
Get startedList with your own agent
Get your home in front of millions of buyers by listing it on Zillow.
Learn how to do itSell it yourself
Take full control of how buyers see your home on Zillow by listing For Sale by Owner (FSBO).
List your homeWhat's special
Direct pond viewsAmple storage throughoutScreened-in porchNewly remodeled bathrooms
Zillow last checked:
Listing updated:
Listed by:
Rosann Procopio 919-812-4853,
Coldwell Banker HPW,
Thom Swain 919-996-9280,
Coldwell Banker HPW
Bought with:
Pierre R LaPierre-Herrera, 184507
Keller Williams Realty
Source: Doorify MLS,MLS#: 10148498
Facts & features
Interior
Bedrooms & bathrooms
- Bedrooms: 4
- Bathrooms: 3
- Full bathrooms: 2
- 1/2 bathrooms: 1
- Main level bathrooms: 1
Primary bedroom
- Level: Second
- Area: 222.25 Square Feet
- Dimensions: 12.7 x 17.5
Bedroom 2
- Level: Second
- Area: 132.31 Square Feet
- Dimensions: 13.1 x 10.1
Bedroom 3
- Level: Second
- Area: 103.02 Square Feet
- Dimensions: 10.1 x 10.2
Bedroom 4
- Level: Third
- Area: 261.34 Square Feet
- Dimensions: 17.9 x 14.6
Bonus room
- Level: Second
- Area: 280.85 Square Feet
- Dimensions: 13.7 x 20.5
Breakfast room
- Level: First
- Area: 38.76 Square Feet
- Dimensions: 7.6 x 5.1
Dining room
- Level: First
- Area: 132.31 Square Feet
- Dimensions: 13.1 x 10.1
Kitchen
- Level: First
- Area: 248.43 Square Feet
- Dimensions: 19.11 x 13
Laundry
- Level: Second
- Area: 57.43 Square Feet
- Dimensions: 6.11 x 9.4
Living room
- Level: First
- Area: 328.3 Square Feet
- Dimensions: 12.11 x 27.11
Heating
- Forced Air, Natural Gas, Zoned
Cooling
- Central Air, Ceiling Fan(s), Zoned
Appliances
- Included: Dryer, Dishwasher, Free-Standing Gas Range, Gas Water Heater, Microwave, Range, Refrigerator, Stainless Steel Appliance(s), Vented Exhaust Fan, Washer, Washer/Dryer
- Laundry: Laundry Room, Upper Level
Features
- Ceiling Fan(s), Double Vanity, Eat-in Kitchen, Granite Counters, Pantry, Walk-In Closet(s), Smooth Ceilings
- Flooring: Carpet, Luxury Vinyl, Tile, Wood
- Number of fireplaces: 2
- Fireplace features: Fire Pit, Family Room, Wood Burning
- Common walls with other units/homes: No Common Walls
Interior area
- Total structure area: 2,835
- Total interior livable area: 2,835 sqft
- Finished area above ground: 2,835
- Finished area below ground: 0
Property
Parking
- Total spaces: 4
- Parking features: Concrete, Garage Faces Front, Garage Door Opener
- Garage spaces: 2
- Uncovered spaces: 2
Features
- Levels: Tri-Level
- Stories: 3
- Patio & porch: Deck, Front Porch, Patio, Screened
- Exterior features: Fire Pit, Smart Irrigation, Fenced Yard
- Pool features: Swimming Pool Com/Fee
- Has spa: Yes
- Spa features: Above Ground, Heated
- Fencing: Back Yard,Wood
- Has view: Yes
- View description: Pond
- Has water view: Yes
- Water view: Pond
Lot
- Size: 10,454 Square Feet
- Features: Back Yard
- Residential vegetation: Grassed
Details
- Parcel number: 076103228671000 0201247
- Zoning: R8CU
- Special conditions: Standard
- Other equipment: Irrigation Equipment
Construction
Type & style
- Home type: SingleFamily
- Architectural style: Traditional
- Property subtype: Single Family Residence
Materials
- Brick Veneer
- Foundation: Crawlspace
- Roof: Asphalt
Condition
- New construction: No
- Year built: 1994
- Major remodel year: 1994
Utilities & green energy
- Sewer: Public Sewer
- Water: Public
- Utilities for property: Cable Available, Electricity Connected, Natural Gas Connected, Sewer Connected, Water Connected
Community & HOA
Community
- Features: Pool, Tennis Court(s)
- Subdivision: Glenridge
HOA
- Has HOA: Yes
- Amenities included: Pool, Tennis Court(s)
- Services included: None
- HOA fee: $228 quarterly
- HOA name: CASNC
- HOA phone: 919-295-3791
Location
- Region: Cary
Financial & listing details
- Price per square foot: $265/sqft
- Tax assessed value: $661,809
- Annual tax amount: $5,692
- Date on market: 2/25/2026
- Listing agreement: Exclusive Right To Sell
- Listing terms: Cash,Conventional,FHA,VA Loan
- Road surface type: Asphalt
Price history
| Date | Event | Price |
|---|---|---|
| 3/27/2026 | Sold | $750,000+2.7%$265/sqft |
Source:  Doorify MLS #10148498 Report a problem Doorify MLS #10148498 Report a problem | ||
| 3/3/2026 | Pending sale | $730,000$257/sqft |
Source: Doorify MLS #10148498 Report a problem | ||
| 2/25/2026 | Listed for sale | $730,000+35.2%$257/sqft |
Source: Doorify MLS #10148498 Report a problem | ||
| 8/19/2021 | Sold | $540,000+140%$190/sqft |
Source: Public Record Report a problem | ||
| 5/28/1999 | Sold | $225,000$79/sqft |
Source: Public Record Report a problem | ||
Public tax history
| Year | Property taxes | Tax assessment |
|---|---|---|
| 2025 | $5,692 +2.2% | $661,809 |
| 2024 | $5,569 +16.9% | $661,809 +39.7% |
| 2023 | $4,766 +11.8% | $473,608 +7.7% |
| 2022 | $4,262 +2.1% | $439,850 |
| 2021 | $4,177 | $439,850 |
| 2020 | -- | $439,850 +18.4% |
| 2019 | $3,997 | $371,484 |
| 2018 | $3,997 +10.9% | $371,484 |
| 2017 | $3,605 +1.5% | $371,484 |
| 2016 | $3,551 +4.9% | $371,484 +8.7% |
| 2015 | $3,384 +6.1% | $341,720 |
| 2014 | $3,191 | $341,720 |
| 2013 | -- | $341,720 +1.1% |
| 2012 | -- | $337,921 |
| 2011 | -- | $337,921 |
| 2010 | -- | $337,921 +3.9% |
| 2009 | -- | $325,352 |
| 2008 | -- | -- |
| 2007 | -- | -- |
| 2006 | -- | -- |
| 2005 | -- | -- |
| 2004 | -- | -- |
| 2003 | -- | -- |
| 2002 | -- | -- |
| 2001 | -- | -- |
Find assessor info on the county website
Neighborhood: 27518
Nearby homes
- $653,0004 bd3 ba2.6k sqft121 Felspar Way, Cary, NC 27518Off Market

- $691,9004 bd2 ba2.8k sqft117 Felspar Way, Cary, NC 27518Off Market
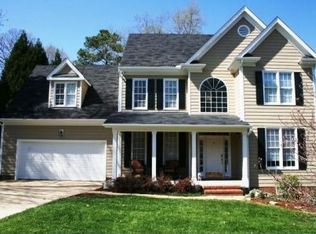
- $579,100-- bd2 ba2.1k sqft116 Felspar Way, Cary, NC 27518Off Market
- $691,100-- bd5 ba2.5k sqft123 Felspar Way, Cary, NC 27518Off Market
- $629,300-- bd5 ba2.3k sqft115 Felspar Way, Cary, NC 27518Off Market
- $616,1003 bd3 ba2.3k sqft114 Felspar Way, Cary, NC 27518Off Market
- $651,1004 bd3 ba2.8k sqft112 Felspar Way, Cary, NC 27518Off Market
- $720,0004 bd3 ba2.8k sqft110 Felspar Way, Cary, NC 27518Sold
Nearby schools
GreatSchools rating
- 4/10Penny Road ElementaryGrades: K-5Distance: 0.8 mi
- 7/10Dillard Drive MiddleGrades: 6-8Distance: 4.7 mi
- 7/10Middle Creek HighGrades: 9-12Distance: 3.2 mi
Schools provided by the listing agent
- Elementary: Wake - Penny Road Elementary
- Middle: Wake - Dillard Drive Middle
- High: Wake - Middle Creek High
Source: Doorify MLS. This data may not be complete. We recommend contacting the local school district to confirm school assignments for this home.
Get a cash offer in 3 minutes
Find out how much your home could sell for in as little as 3 minutes with a no-obligation cash offer.
Estimated market value
$743,500
Get a cash offer in 3 minutes
Find out how much your home could sell for in as little as 3 minutes with a no-obligation cash offer.
Estimated market value
$743,500
- North Carolina
- Wake County
- Cary
- 27518
- 119 Felspar Way
