Skip main navigation
For sale
  • $595,000

    119 Fig St, Cape Charles, VA 23310

    3beds
    1,484sqft
    : 
    Loading
    Get pre-qualified
    Single Family Residence
    Built in 1894
    2,613 Square Feet Lot
    $-- Zestimate®
    $401/sqft
    $-- HOA

    What's special

    Off-street parkingInviting living spacesStainless appliancesUpdated electricalFront porch for relaxingOriginal heart-pine flooringQuartz countertops
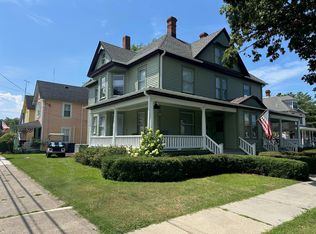
    Welcome to this charming circa 1894 Victorian home, perfectly nestled in the Historic District of Cape Charles, and just a short stroll to the public beach, shops, and popular eateries. This 3BR/2BA home features original heart-pine flooring complemented by additional manufactured wood, Quartz countertops, stainless appliances, updated electrical, mini-splits w/ electric baseboard backup. The main level includes inviting living spaces and a convenient downstairs bath. 2nd level offers primary bd rm with its own private bath, accompanied by 2 additional bed rms. Outdoor living is just as enjoyable with a front porch for relaxing, outdoor shower, shed for storing beach toys, bikes, etc. Off-street parking. Golf-cart-friendly town. Ideal full-time home or high demand vacation rental.
    99 days
    |
    797
    |
    45
    |

    Zillow last checked:

    Listing updated:

    Listed by:

    Betty Ann Latimer, Gri, Abr 757-615-2683,

    Coastal Shore Real Estate - Cape Charles 757-331-2500,

    Erika Schadt 252-241-5535,

    Coastal Shore Real Estate - Cape Charles

    Source: Eastern Shore AOR,MLS#: 71219MLS Logo

      Facts & features

      Interior

      Bedrooms & bathrooms
      • Bedrooms: 3
      • Bathrooms: 2
      • Full bathrooms: 2
      Rooms
      • Room types: Dining Room
      Dining room
      • Features: Dining Room, Bar
      Heating
      • Baseboard, Electric, Other
      Cooling
      • Other
      Appliances
      • Included: Range, Refrigerator, Range Hood, Electric Water Heater
      Features
      • Windows: Double Pane Windows
      • Attic: Pull Down Stairs
      • Has fireplace: Yes
      • Fireplace features: Other
      Interior area
      • Total structure area: 1,484
      • Total interior livable area: 1,484 sqft
      Video & virtual tour

      Property

      Parking
      • Parking features: No Garage, Natural Driveway
      • Has uncovered spaces: Yes
      Features
      • Levels: Two
      • Patio & porch: Porch
      • Exterior features: Other
      • Waterfront features: Access To Water
      • Body of water: Chesapeake Bay
      Lot
      • Size: 2,613 Square Feet
      • Dimensions: 0.06
      • Features: <.5 acre +/-
      Details
      • Additional structures: Shed/Barn
      • Parcel number: 083A30100000421B

      Construction

      Type & style
      • Home type: SingleFamily
      • Architectural style: Victorian
      • Property subtype: Single Family Residence
      Materials
      • Wood Siding
      • Foundation: Crawl Space
      • Roof: Composition
      Condition
      • 100 yrs +/-
      • New construction: No
      • Year built: 1894

      Utilities & green energy

      • Sewer: Public Sewer
      • Water: Public

      Community & HOA

      Community
      • Subdivision: Cape Charles Incorp.
      Location
      • Region: Cape Charles

      Financial & listing details

      • Price per square foot: $401/sqft
      • Tax assessed value: $433,400
      • Annual tax amount: $2,969
      • Date on market: 4/12/2026

        Estimated market value

        Not available

        Estimated sales range

        Not available

        Not available

        Price history

        DateEventPrice
        4/12/2026Listed for sale$595,000+643.8%$401/sqft
        Source: Eastern Shore AOR #71219 Report a problem
        3/10/2015Sold$80,000$54/sqft
        Source: Public Record Report a problem

        Public tax history

        YearProperty taxesTax assessment
        2024$2,969 +12.6%$433,400 +24.9%
        2023$2,637 $347,000
        2022$2,637 +94.1%$347,000 +113.3%
        2021$1,359 $162,700
        2020$1,359 +12.4%$162,700 +11.7%
        2019$1,208 $145,600
        2018$1,208 -63.1%$145,600
        2017$3,279 -4.1%$145,600 +20.4%
        2016$3,419 $120,901
        2015$3,419 $120,901 -41.2%
        2011-- $205,700
        2010-- $205,700
        Find assessor info on the county website

        Monthly payment

        Est. payment

        Payment breakdown

        Explore the cost of this home by adjusting the details. Changes won't be saved.
        All calculations are estimates and provided by Zillow, Inc. for informational purposes only. Actual amounts may vary.
        HOA fees may include property taxes on listings classified as Co-Ops. Contact the listing agent and/or owner for fee details.
        Mortgage interest rates are dependent on a number of factors, including credit score, down payment, and repayment length. Interest rate data provided by Zillow Group Marketplace, Inc. as of 1/1/1970 from various mortgage lenders with which we have lead or other similar arrangements; the Estimated Payment is an average of those rates.
        See how much you could borrow to make a competitive offer.

        Climate risks

        Neighborhood: 23310

        Getting around

        57 / 100
        Somewhat Walkable
        43 / 100
        Somewhat Bikeable

        Nearby schools

        GreatSchools rating

        A local agent can set up tours, give advice and negotiate with sellers.

        A local lender can help you make sure your offer is ready when you are.

        Browse local experts

        Similar homes