Skip main navigation
Pending
$342,000
4beds
2,279sqft

119 Flag Ln, Raeford, NC 28376

4beds
2,279sqft
Single family residence
Built in 2011
0.46 Acres
2 Attached garage spaces
$150 price/sqft

What's special

Quiet cul-de-sacConveniently located laundry roomEstablished chicken coopSpacious primary suiteOpen concept floor plan

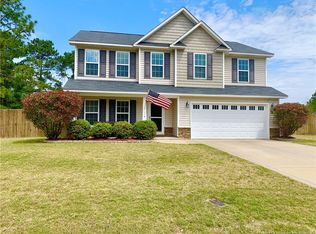
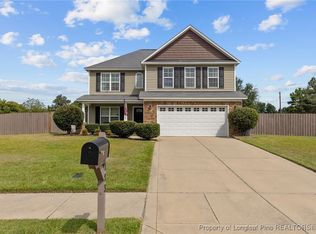
Welcome home to this well maintained 4 bedroom, 2.5 bath home nestled on a quiet cul-de-sac in Raeford. The open concept floor plan seamlessly connects the kitchen and main living area creating the perfect space for everyday living and entertaining. A versatile flex room on the main floor offers endless possibilities for a home office, playroom, or formal dining space. Upstairs you'll find all four bedrooms including the spacious primary suite along with the conveniently located laundry room. Step outside to enjoy the established chicken coop and storage shed providing added functionality and charm to the backyard. Conveniently located just a short drive to Fort Bragg and the heart of Fayetteville this home offers the perfect blend of comfort, space, and location.

86 days
|
121
|
0
|
Source: LPRMLS,MLS#: 763675MLS LogoOriginating MLS: Longleaf Pine Realtors
Travel times

Living Room

Kitchen

Primary Bedroom

Zillow last checked:

Listing updated:

Listed by:

KELLY BELOTE,

KELLER WILLIAMS REALTY (FAYETTEVILLE)

Source: LPRMLS,MLS#: 763675MLS LogoOriginating MLS: Longleaf Pine Realtors

Facts & features

Interior

Bedrooms & bathrooms
  • Bedrooms: 4
  • Bathrooms: 3
  • Full bathrooms: 2
  • 1/2 bathrooms: 1
Heating
  • Heat Pump
Cooling
  • Central Air, Electric
Appliances
  • Included: Dishwasher, Disposal, Microwave, Range
  • Laundry: Washer Hookup, Dryer Hookup, In Unit, Upper Level
Features
  • Breakfast Area, Tray Ceiling(s), Ceiling Fan(s), Coffered Ceiling(s), Entrance Foyer, Eat-in Kitchen, Granite Counters, Kitchen/Dining Combo, Separate Shower, Walk-In Closet(s)
  • Flooring: Carpet, Luxury Vinyl Plank, Vinyl
  • Basement: None
  • Number of fireplaces: 1
  • Fireplace features: Factory Built
Interior area
  • Total interior livable area: 2,279 sqft

Property

Parking
  • Total spaces: 2
  • Parking features: Attached, Garage
  • Attached garage spaces: 2
Features
  • Levels: Two
  • Stories: 2
  • Patio & porch: Patio
  • Exterior features: Patio
Lot
  • Size: 0.46 Acres
  • Features: 1/4 to 1/2 Acre Lot, Dead End
Details
  • Parcel number: 494670401279
  • Zoning description: R-12 - Residential District
  • Special conditions: None

Construction

Type & style
  • Home type: SingleFamily
  • Architectural style: Two Story
  • Property subtype: Single Family Residence
Materials
  • Stone Veneer, Vinyl Siding
Condition
  • New construction: No
  • Year built: 2011
Details
  • Warranty included: Yes

Utilities & green energy

  • Sewer: Septic Tank
  • Water: Public

Community & HOA

Community
  • Features: Sidewalks
  • Subdivision: Colonial Landing
HOA
  • Has HOA: No
Location
  • Region: Raeford

Financial & listing details

  • Price per square foot: $150/sqft
  • Tax assessed value: $211,780
  • Annual tax amount: $1,845
  • Date on market: 6/3/2026
  • Cumulative days on market: 86 days
  • Listing terms: New Loan
  • Inclusions: none
  • Exclusions: Ring security cameras.
  • Ownership: More than a year

Price history

DateEventPrice
6/24/2026Pending sale$342,000$150/sqft
Source: LPRMLS #763675 Report a problem
6/3/2026Listed for sale$342,000+59.1%$150/sqft
Source: LPRMLS #763675 Report a problem
7/24/2020Sold$215,000+19.4%$94/sqft
Source: Public Record Report a problem
8/5/2016Listing removed$180,000$79/sqft
Source: WEICHERT, REALTORS-WAYNE YOUNTS #468915 Report a problem
6/21/2016Listed for sale$180,000+5.9%$79/sqft
Source: WEICHERT, REALTORS-WAYNE YOUNTS #468915 Report a problem
12/30/2011Sold$170,000$75/sqft
Source: Public Record Report a problem

Public tax history

YearProperty taxesTax assessment
2025$1,845 $211,780
2024$1,845 $211,780
2023$1,845 $211,780
2022$1,845 +17.3%$211,780 +21.8%
2021$1,573 +0.1%$173,830
2020$1,571 $173,830
2019$1,571 +1.9%$173,830
2018$1,542 $173,830
2017$1,542 $173,830
2016$1,542 $173,830
2015$1,542 $173,830
2014$1,542 +1.6%$173,830 +3.8%
2013$1,518 $167,410

Find assessor info on the county website

Monthly payment

Est. payment
$1,915/mo
Principal & interest
$1718
Property taxes
$197
More affordability toolsChevron Right

Estimated market value

$339,900

$323,000 - $357,000

$2,199/mo

Climate risks

Explore flood, wildfire, and other predictive climate risk information for this property on First Street®️.

Neighborhood: 28376

Nearby schools

Upchurch Elementary
Grades PK-58 miles
6/10
GreatSchools® Rating
Test Score Rating
5/10
Student Progress Rating
6/10
East Hoke Middle
Grades 6-84.2 miles
2/10
GreatSchools® Rating
Test Score Rating
3/10
Student Progress Rating
1/10
Sandhoke Early College High School
Grades 9-127 miles
10/10
GreatSchools® Rating
Test Score Rating
10/10
College Readiness Rating
9/10
Student Progress Rating
10/10