Skip main navigation
Closed
  • $290,000

    119 Forest Hills Dr, Clarksville, TN 37040

    5beds
    3,121sqft
    Single Family Residence, Residential
    Built in 1964
    0.32 Acres Lot
    $292,000 Zestimate®
    $93/sqft
    $2,299 Estimated rent

    Home value

    $292,000

    $274,000 - $310,000

    $2,299/mo

    Zestimate® history
    Loading
    Loading...

    Owner options

    List your home for rent

    $2,299/mo

    Rent Zestimate®

    Find your next renter with Zillow Rental Manager. Plus, with online applications, you can quickly screen prospective tenants – for free.

    Learn more

    $2,299/mo

    Rent Zestimate®

    Refinance and save

    $1,727/mo

    Est. payment

    Refinancing to a lower rate could help reduce your monthly payments and save thousands over the life of the loan.

    See today's rates

    $1,727/mo

    Est. payment

    Explore your selling options

    Work with a Zillow partner agent

    Leverage their expertise and Zillow's premium Showcase listings to get your home seen by more buyers.

    Get started

    List with your own agent

    Get your home in front of millions of buyers by listing it on Zillow.

    Learn how to do it

    Sell it yourself

    Take full control of how buyers see your home on Zillow by listing For Sale by Owner (FSBO).

    List your home

    What's special

    Top and bottom drivewayAll brickSizable corner lotDishwasher and refrigeratorClean hardwood floorsCentral ac and heating
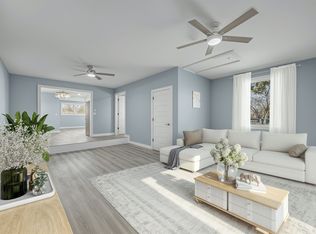
    Ready to move in! Welcome to your all brick dream abode at 119 Forest Hills Drive, nestled in the charming city of Clarksville, TN! This spacious 5-bedroom, 2.5-bathroom home is a delightful blend of comfort and style, offering a generous 3,121 square feet of living space. Whether you're hosting a lively gathering or enjoying a quiet evening by the fireplace, this home has everything you need to live your best life. Step inside and be greeted by the clean hardwood floors that lead you through the expansive living areas. The central AC and heating ensure that you stay comfortable no matter the season, the fireplace is perfect for those chilly nights. The kitchen is a chef's paradise, equipped with a dishwasher and refrigerator, making meal prep a breeze. And let's not forget the electric dryer and washer hookups, because laundry day should be as easy as pie! Venture outside to the deck, where you can sip your morning coffee or enjoy a sunset dinner. The sizable corner lot provides ample space for outdoor activities, and the top and bottom driveway for additional parking make coming home a breeze. With high speed internet available and brand new electrical panel, this home is as convenient as it is charming. So why wait? Make 119 Forest Hills Drive your new haven today, and let the good times roll! Instant equity with this home, recently appraised for $320k!

    Zillow last checked:

    Listing updated:

    Listed by:

    Cristen Bell 931-436-7404,

    Compass RE dba Compass Clarksville

    Bought with:

    Jonathan Wilhelm, 336987

    Blackwell Realty and Auction

    Source: RealTracs MLS as distributed by MLS GRID,MLS#: 2824651MLS Logo

    Facts & features

    Interior

    Bedrooms & bathrooms
    • Bedrooms: 5
    • Bathrooms: 3
    • Full bathrooms: 2
    • 1/2 bathrooms: 1
    • Main level bedrooms: 3
    Bedroom 1
    • Features: Walk-In Closet(s)
    • Level: Walk-In Closet(s)
    • Area: 182 Square Feet
    • Dimensions: 14x13
    Bedroom 2
    • Features: Extra Large Closet
    • Level: Extra Large Closet
    • Area: 150 Square Feet
    • Dimensions: 15x10
    Bedroom 3
    • Features: Extra Large Closet
    • Level: Extra Large Closet
    • Area: 120 Square Feet
    • Dimensions: 12x10
    Bedroom 4
    • Features: Walk-In Closet(s)
    • Level: Walk-In Closet(s)
    • Area: 144 Square Feet
    • Dimensions: 12x12
    Bonus room
    • Features: Basement Level
    • Level: Basement Level
    • Area: 650 Square Feet
    • Dimensions: 25x26
    Den
    • Features: Separate
    • Level: Separate
    • Area: 234 Square Feet
    • Dimensions: 13x18
    Dining room
    • Features: Formal
    • Level: Formal
    • Area: 90 Square Feet
    • Dimensions: 10x9
    Kitchen
    • Area: 132 Square Feet
    • Dimensions: 11x12
    Living room
    • Features: Separate
    • Level: Separate
    • Area: 299 Square Feet
    • Dimensions: 23x13
    Heating
    • Central, Electric
    Cooling
    • Central Air, Electric
    Appliances
    • Included: Dishwasher, Refrigerator, Built-In Electric Oven, Cooktop
    • Laundry: Electric Dryer Hookup, Washer Hookup
    Features
    • Ceiling Fan(s), Extra Closets, Walk-In Closet(s), High Speed Internet
    • Flooring: Carpet, Wood, Tile, Vinyl
    • Basement: Finished
    • Number of fireplaces: 1
    • Fireplace features: Den, Wood Burning
    Interior area
    • Total structure area: 3,121
    • Total interior livable area: 3,121 sqft
    • Finished area above ground: 1,746
    • Finished area below ground: 1,375

    Property

    Parking
    • Total spaces: 4
    • Parking features: Concrete, Driveway, Gravel
    • Uncovered spaces: 4
    Features
    • Levels: Two
    • Stories: 1
    • Patio & porch: Deck
    Lot
    • Size: 0.32 Acres
    Details
    • Parcel number: 063041C B 02200 00006041F
    • Special conditions: Standard
    • Other equipment: Air Purifier

    Construction

    Type & style
    • Home type: SingleFamily
    • Architectural style: Ranch
    • Property subtype: Single Family Residence, Residential
    Materials
    • Brick
    • Roof: Shingle
    Condition
    • New construction: No
    • Year built: 1964

    Utilities & green energy

    • Sewer: Public Sewer
    • Water: Public
    • Utilities for property: Water Available

    Community & HOA

    Community
    • Subdivision: Forest Hills
    HOA
    • Has HOA: No
    Location
    • Region: Clarksville

    Financial & listing details

    • Price per square foot: $93/sqft
    • Tax assessed value: $245,200
    • Annual tax amount: $1,529
    • Date on market: 4/30/2025

    Price history

    DateEventPrice
    5/20/2025Sold$290,000-3.3%$93/sqft
    Source: RealTracs MLS as distributed by MLS GRID #2824651 Report a problem
    5/2/2025Pending sale$299,900$96/sqft
    Source: RealTracs MLS as distributed by MLS GRID #2824651 Report a problem
    2/22/2025Listed for sale$299,900$96/sqft
    Source: RealTracs MLS as distributed by MLS GRID #2769906 Report a problem
    1/20/2025Pending sale$299,900$96/sqft
    Source: RealTracs MLS as distributed by MLS GRID #2769906 Report a problem
    12/16/2024Listed for sale$299,900$96/sqft
    Source: RealTracs MLS as distributed by MLS GRID #2769906 Report a problem
    11/20/2024Listing removed$299,900$96/sqft
    Source: RealTracs MLS as distributed by MLS GRID #2749409 Report a problem
    11/19/2024Contingent$299,900$96/sqft
    Source: RealTracs MLS as distributed by MLS GRID #2749409 Report a problem
    11/8/2024Price change$299,900-4.8%$96/sqft
    Source: RealTracs MLS as distributed by MLS GRID #2749409 Report a problem
    10/17/2024Listed for sale$315,000$101/sqft
    Source: RealTracs MLS as distributed by MLS GRID #2749409 Report a problem
    9/27/2024Listing removed$315,000$101/sqft
    Source: RealTracs MLS as distributed by MLS GRID #2683044 Report a problem
    9/22/2024Contingent$315,000$101/sqft
    Source: RealTracs MLS as distributed by MLS GRID #2683044 Report a problem
    9/6/2024Listed for sale$315,000$101/sqft
    Source: RealTracs MLS as distributed by MLS GRID #2683044 Report a problem
    7/30/2024Contingent$315,000$101/sqft
    Source: RealTracs MLS as distributed by MLS GRID #2683044 Report a problem
    7/24/2024Listed for sale$315,000$101/sqft
    Source: RealTracs MLS as distributed by MLS GRID #2664069 Report a problem
    7/16/2024Pending sale$315,000$101/sqft
    Source: RealTracs MLS as distributed by MLS GRID #2664069 Report a problem
    7/9/2024Price change$315,000-4.5%$101/sqft
    Source: RealTracs MLS as distributed by MLS GRID #2664069 Report a problem
    6/17/2024Price change$330,000-5.7%$106/sqft
    Source: RealTracs MLS as distributed by MLS GRID #2664069 Report a problem
    6/6/2024Listed for sale$350,000+120.4%$112/sqft
    Source: RealTracs MLS as distributed by MLS GRID #2664069 Report a problem
    9/8/2020Listing removed$1,500
    Source: Veterans Realty Services #2186076 Report a problem
    9/4/2020Listed for rent$1,500+15.4%
    Source: Veterans Realty Services #2186076 Report a problem
    3/7/2018Listing removed$1,300
    Source: RE/MAX EXECUTIVES #1891981 Report a problem
    1/6/2018Listed for rent$1,300+8.3%
    Source: RE/MAX EXECUTIVES #1891981 Report a problem
    10/7/2016Listing removed$158,800$51/sqft
    Source: RE/MAX Executives #1760754 Report a problem
    8/29/2016Listed for sale$158,800+41.8%$51/sqft
    Source: RE/MAX Executives #1760754 Report a problem
    8/16/2016Listing removed$1,200+9.1%
    Source: RE/MAX Executives #1755494 Report a problem
    9/30/2012Listing removed$1,100
    Source: RE/MAX Executives #1296355 Report a problem
    8/29/2006Sold$112,000$36/sqft
    Source: Public Record Report a problem

    Public tax history

    YearProperty taxesTax assessment
    2024$1,827 +19.5%$61,300 +69.2%
    2023$1,529 $36,225
    2022$1,529 +44.5%$36,225 +2.4%
    2021$1,058 -25.6%$35,375
    2020$1,422 0%$35,375
    2019$1,422 $35,375 +114.1%
    2018$1,422 +50.3%$16,525 -46.3%
    2017$946 -28.8%$30,800
    2016$1,328 $30,800
    2015$1,328 +3.7%$30,800
    2014$1,281 +0.1%$30,800 +5.5%
    2013$1,279 0%$29,200 0%
    2011$1,279 +6.3%$29,208
    2010$1,203 $29,208
    2009$1,203 $29,208
    2008-- $29,208 +8.6%
    2007$1,197 +0%$26,890
    2006$1,196 +7.6%$26,890 +14.7%
    2005$1,111 +5.6%$23,447
    2004$1,053 $23,447
    2002$1,053 $23,447 +6.8%
    2001-- $21,958 -75%
    2000-- $87,830
    Find assessor info on the county website

    Neighborhood: 37040

    Nearby schools

    GreatSchools rating
    Schools provided by the listing agent
    • Elementary: Glenellen Elementary
    • Middle: Kenwood Middle School
    • High: Kenwood High School

    Source: RealTracs MLS as distributed by MLS GRID. This data may not be complete. We recommend contacting the local school district to confirm school assignments for this home.

    Get a cash offer in 3 minutes
    Find out how much your home could sell for in as little as 3 minutes with a no-obligation cash offer.
    Estimated market value
    $292,000
    Get a cash offer in 3 minutes
    Find out how much your home could sell for in as little as 3 minutes with a no-obligation cash offer.
    Estimated market value
    $292,000