Skip main navigation
Sold for $337,500
  • $337,500

    119 Fox Ln, Louisa, VA 23093

    3beds
    1,232sqft
    Single Family Residence
    Built in 2003
    2.39 Acres Lot
    $341,900 Zestimate®
    $274/sqft
    $2,147 Estimated rent

    Home value

    $341,900

    $301,000 - $390,000

    $2,147/mo

    Zestimate® history
    Loading
    Loading...

    Owner options

    List your home for rent

    $2,147/mo

    Rent Zestimate®

    Find your next renter with Zillow Rental Manager. Plus, with online applications, you can quickly screen prospective tenants – for free.

    Learn more

    $2,147/mo

    Rent Zestimate®

    Refinance and save

    $1,996/mo

    Est. payment

    Refinancing to a lower rate could help reduce your monthly payments and save thousands over the life of the loan.

    See today's rates

    $1,996/mo

    Est. payment

    Explore your selling options

    Work with a Zillow partner agent

    Leverage their expertise and Zillow's premium Showcase listings to get your home seen by more buyers.

    Get started

    List with your own agent

    Get your home in front of millions of buyers by listing it on Zillow.

    Learn how to do it

    Sell it yourself

    Take full control of how buyers see your home on Zillow by listing For Sale by Owner (FSBO).

    List your home

    What's special

    Private oasisSplit bedroom planInviting front porchOpen galley style kitchenUpdated fixtures and appliancesSpacious rear deck
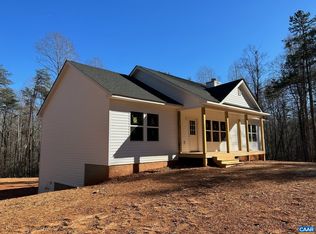
    This well-maintained home in Mallory Glen of Louisa is awaiting you! This home has everything you need and has plenty of space for entertainng. With a huge 2+ acre parcel of land, a home sits back from the road, a lot that is partially cleared and wooded, this creates a perfect homesite layout. An inviting front porch welcomes you as you arrive. Enter into the main living room with an open plan to the open galley style kitchen and separate dining area.The kitchen has updated fixtures and appliances and has an open nook for bar stools or computer area. The home features a split bedroom plan with the primary bed and full bath on side and the other two bedrooms and full bath on the of side of the home. The dining area leads you out to a spacious rear deck overlooking you private oasis - clear more trees or leave wooded. There is a small tool shed out back that conveys. The seller has done the following work: New HVAC system installed 2014; new tankless water heater installed in 2015; roof replaced in 2019; well pump replaced 2021, vapor barrier 2024, updated bathroom fixtures, flooring and appliances 2024. There is also a huge 20 x 37 detached dome metal equipment garage/workshop on site. This building has work shelves in the rear, above storage and a huge garage and work space. This building has so many options for use and really makes this home a unique option for you!

    Zillow last checked:

    Listing updated:

    Listed by:

    Emilie Donald 540-805-0043,

    Blue and Gray Realty, LLC

    Bought with:

    Pearl Heglar, 0225208516

    Samson Properties

    Source: Bright MLS,MLS#: VALA2006614MLS Logo

    Facts & features

    Interior

    Bedrooms & bathrooms
    • Bedrooms: 3
    • Bathrooms: 2
    • Full bathrooms: 2
    • Main level bathrooms: 2
    • Main level bedrooms: 3
    Basement
    • Area: 0
    Heating
    • Heat Pump, Electric
    Cooling
    • Heat Pump, Electric
    Appliances
    • Included: Microwave, Dishwasher, Dryer, Exhaust Fan, Refrigerator, Cooktop, Washer, Tankless Water Heater, Water Heater
    • Laundry: Has Laundry, Main Level, Dryer In Unit, Washer In Unit, Laundry Room
    Features
    • Attic, Bathroom - Tub Shower, Ceiling Fan(s), Dining Area, Entry Level Bedroom, Floor Plan - Traditional, Kitchen - Galley, Primary Bath(s)
    • Flooring: Luxury Vinyl
    • Has basement: No
    • Has fireplace: No
    Interior area
    • Total structure area: 1,232
    • Total interior livable area: 1,232 sqft
    • Finished area above ground: 1,232
    • Finished area below ground: 0

    Property

    Parking
    • Total spaces: 5
    • Parking features: Crushed Stone, Driveway, Off Street
    • Uncovered spaces: 5
    Accessibility
    • Accessibility features: None
    Features
    • Levels: One
    • Stories: 1
    • Patio & porch: Deck, Porch
    • Exterior features: Storage
    • Pool features: None
    • Has view: Yes
    • View description: Trees/Woods
    • Frontage type: Road Frontage
    Lot
    • Size: 2.39 Acres
    • Features: Front Yard, Landscaped, Rear Yard, Rural, SideYard(s), Wooded
    Details
    • Additional structures: Above Grade, Below Grade, Outbuilding
    • Parcel number: 5 2 4
    • Zoning: A1
    • Zoning description: Mallory Glen
    • Special conditions: Standard
    • Other equipment: None

    Construction

    Type & style
    • Home type: SingleFamily
    • Architectural style: Ranch/Rambler
    • Property subtype: Single Family Residence
    Materials
    • Vinyl Siding
    • Foundation: Crawl Space
    • Roof: Shingle
    Condition
    • Very Good
    • New construction: No
    • Year built: 2003

    Utilities & green energy

    • Sewer: On Site Septic
    • Water: Well
    • Utilities for property: Phone, Cable Connected, Propane

    Community & neighborhood

    Security
    • Security features: Smoke Detector(s)
    Location
    • Region: Louisa
    • Subdivision: None Available

    Other

    Other facts
    • Listing agreement: Exclusive Right To Sell
    • Listing terms: Cash,Conventional,FHA,VA Loan,USDA Loan
    • Ownership: Fee Simple

    Price history

    DateEventPrice
    2/17/2025Sold$337,500$274/sqft
    Source: Bright MLS #VALA2006614 Report a problem
    1/29/2025Contingent$337,500$274/sqft
    Source: Bright MLS #VALA2006614 Report a problem
    1/3/2025Listed for sale$337,500-0.6%$274/sqft
    Source: Bright MLS #VALA2006614 Report a problem
    11/21/2024Listing removed$339,500$276/sqft
    Source: Bright MLS #VALA2006614 Report a problem
    11/1/2024Listed for sale$339,500$276/sqft
    Source: Bright MLS #VALA2006614 Report a problem
    10/28/2024Contingent$339,500$276/sqft
    Source: Bright MLS #VALA2006614 Report a problem
    10/23/2024Listed for sale$339,500$276/sqft
    Source: Bright MLS #VALA2006614 Report a problem

    Public tax history

    YearProperty taxesTax assessment
    2024$2,274 +10.1%$315,900 +10.1%
    2023$2,066 +12.7%$286,900 +12.7%
    2022$1,832 $254,500 +13.8%
    2021-- $223,700 +8.8%
    2020-- $205,700 +20.6%
    2018$1,135 +6.8%$170,500 +8.1%
    2017$1,063 $157,700 +6.8%
    2016$1,063 +4.6%$147,600 +4.6%
    2015$1,016 +8.2%$141,100 +5.2%
    2013$939 -0.6%$134,100 -0.7%
    2012$945 $135,000 -5.6%
    2011$945 +0.3%$143,000 -6.2%
    2010$942 $152,400

    Find assessor info on the county website

    Neighborhood: 23093

    Nearby schools

    GreatSchools rating
    Schools provided by the listing agent
    • Elementary: Trevilians
    • Middle: Louisa County
    • High: Louisa County
    • District: Louisa County Public Schools

    Source: Bright MLS. This data may not be complete. We recommend contacting the local school district to confirm school assignments for this home.

    Get a cash offer in 3 minutes
    Find out how much your home could sell for in as little as 3 minutes with a no-obligation cash offer.
    Estimated market value
    $341,900
    Get a cash offer in 3 minutes
    Find out how much your home could sell for in as little as 3 minutes with a no-obligation cash offer.
    Estimated market value
    $341,900