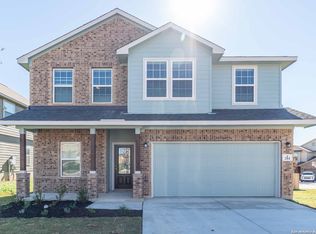
Large backyard patioStainless-steel appliancesPainted garageCeiling fansBright family-friendly open floorplanGranite countertopsRaised ceilings
Looking for a new home on San Antonio's west side near SeaWorld and Lackland Air Force Base? This move-in-ready, nearly new home was completed just three years ago and already checks off most items on your new-home wish list. Ceiling fans and 2" blinds....Done! Large backyard patio....Done! 12'x14' patio cover with ceiling fan, lights, and screen surround....Done! Beautiful landscaping....Done! 42" upper cabinets in the laundry room....Done! Epoxy covered garage floor....Done! Painted garage and door opener installed....Done! Hanging storage racks in garage....Done! Storm/security door....Done! Seller-paid $10,000 credit toward buyer closing costs, etc. Medina County taxes Raised ceilings and a bright, family-friendly open floorplan create a spacious, welcoming feel throughout. The kitchen flows into the family room, making everyday living and entertaining easy, and includes a breakfast bar, center island, granite countertops, and stainless-steel appliances. The downstairs primary bedroom offers a comfortable main-level retreat with a cozy bay-window sitting area. Upstairs, a versatile loft offers flexible space for entertaining, a game room, or a second living area. It includes a cabinet and counter area that works well for hosting or can be easily removed to create a desk or flex space. Abundant storage can be found throughout, including walk-in closets and two separate attic spaces. The neighborhood includes a swimming pool, basketball, tennis, and pickleball courts, playground, dog park, and covered picnic areas.
101 days
|
143
|
12
|
Zillow last checked:
Listing updated:
Listed by:
Lonnie LynnTREC #562906(210) 542-1999,
The Lynn Group, LLC
Source: LERA MLS,MLS#: 1957038
Facts & features
Interior
Bedrooms & bathrooms
Bedrooms: 4
Bathrooms: 3
Full bathrooms: 2
1/2 bathrooms: 1
Primary bedroom
Features: Split, Sitting Room, Walk-In Closet(s), Ceiling Fan(s), Full Bath
Area: 204
Dimensions: 17 x 12
Bedroom 2
Area: 130
Dimensions: 13 x 10
Bedroom 3
Area: 130
Dimensions: 13 x 10
Bedroom 4
Area: 130
Dimensions: 13 x 10
Primary bathroom
Features: Tub/Shower Separate, Double Vanity
Area: 81
Dimensions: 9 x 9
Family room
Area: 256
Dimensions: 16 x 16
Kitchen
Area: 130
Dimensions: 13 x 10
Heating
Central, 1 Unit, Electric
Cooling
Central Air
Appliances
Included: Self Cleaning Oven, Microwave, Range, Disposal, Dishwasher, Plumbed For Ice Maker, Electric Water Heater
Laundry: Main Level, Washer Hookup, Dryer Connection
Features
Two Living Area, Eat-in Kitchen, Kitchen Island, Breakfast Bar, Pantry, Loft, Utility Room Inside, 1st Floor Lvl/No Steps, High Ceilings, Open Floorplan, High Speed Internet, Telephone, Walk-In Closet(s), Master Downstairs, Ceiling Fan(s), Solid Counter Tops
Flooring: Carpet, Ceramic Tile
Doors: Storm Doors
Windows: Double Pane Windows
Has basement: No
Attic: Pull Down Storage,Partially Floored,Storage Only
Has fireplace: No
Fireplace features: Not Applicable
Interior area
Total interior livable area: 2,331 sqft
Property
Parking
Total spaces: 2
Parking features: Two Car Garage, Attached, Garage Door Opener
Explore the cost of this home by adjusting the details. Changes won't be saved.
Principal & interest
$1,547
Mortgage insurance
$0
Property taxes
$170
Home insurance
$105
HOA fees
$0
Utilities
Not included
All calculations are estimates and provided by Zillow, Inc. for informational purposes only. Actual amounts may vary.
HOA fees may include property taxes on listings classified as Co-Ops. Contact the listing agent and/or owner for fee details.
Mortgage interest rates are dependent on a number of factors, including credit score, down payment, and repayment length. Interest rate data provided by Zillow Group Marketplace, Inc. as of 1/1/1970 from various mortgage lenders with which we have lead or other similar arrangements; the Estimated Payment is an average of those rates.
See how much you could borrow to make a competitive offer.