Beautifully updated 3 bedroom, 1.5 bath home situated on a great lot in the heart of Porter! This charming home offers a stylishly renovated interior featuring updated flooring, fresh modern finishes, remodeled kitchen with dark cabinetry, granite countertops, tile backsplash, stainless steel appliances, and updated bathrooms. Spacious living areas provide a warm and inviting feel while maintaining the home’s character and charm. Additional updates include newer roof and HVAC for peace of mind. Full basement offers excellent storage potential. Outside you’ll find a rare 24x31 detached garage with plenty of room for vehicles, workshop space, hobbies, or extra storage. Enjoy the backyard with above-ground pool and ample outdoor space for entertaining and relaxation. Convenient location close to parks, schools, shopping, and major highways. Move-in ready with updates already completed in addition to foundation work, with warranty that transfers to new buyers! Don't wait!
Active under contract
Price increase: $900 (8/28)
$229,000
119 Francis St, Porter, IN 46304
3beds
1,330sqft
Single Family Residence
Built in 1900
10,018 Square Feet Lot
$227,800 Zestimate®
$--/sqft
$-- HOA
What's special
Fresh modern finishesStylishly renovated interiorBackyard with above-ground poolGranite countertopsRemodeled kitchenUpdated flooringUpdated bathrooms
- 40 days
- 1,421
- 184
Zillow last checked:
Listing updated:
Listed by:
Amy C Hockema Agt:765-532-6618,
Keller Williams Lafayette
Source: IRMLS,MLS#: 202635209
Facts & features
Interior
Bedrooms & bathrooms
- Bedrooms: 3
- Bathrooms: 2
- Full bathrooms: 1
- 1/2 bathrooms: 1
- Main level bedrooms: 1
Bedroom 1
- Level: Main
Bedroom 2
- Level: Upper
Dining room
- Level: Main
- Area: 130
- Dimensions: 10 x 13
Kitchen
- Level: Main
- Area: 108
- Dimensions: 9 x 12
Living room
- Level: Main
- Area: 195
- Dimensions: 13 x 15
Heating
- Natural Gas, Forced Air
Cooling
- Central Air
Appliances
- Included: Dishwasher, Microwave
Features
- Basement: Cellar,Unfinished,Block
- Has fireplace: No
Interior area
- Total structure area: 1,330
- Total interior livable area: 1,330 sqft
- Finished area above ground: 1,330
- Finished area below ground: 0
Video & virtual tour
Property
Parking
- Total spaces: 4
- Parking features: Detached
- Garage spaces: 4
Features
- Levels: Two
- Stories: 2
- Pool features: Above Ground
Lot
- Size: 10,018 Square Feet
- Dimensions: 80x125
- Features: Level, City/Town/Suburb
Details
- Parcel number: 640335261001.000026
Construction
Type & style
- Home type: SingleFamily
- Property subtype: Single Family Residence
Materials
- Vinyl Siding
- Roof: Asphalt
Condition
- New construction: No
- Year built: 1900
Utilities & green energy
- Sewer: City
- Water: City
Community & HOA
Community
- Subdivision: None
Location
- Region: Porter
Financial & listing details
- Tax assessed value: $131,400
- Annual tax amount: $1,184
- Date on market: 8/27/2026
- Listing terms: Cash,Conventional,FHA,VA Loan
Estimated market value
$227,800
$216,000 - $239,000
$2,009/mo
Price history
| Date | Event | Price |
|---|---|---|
| 9/23/2026 | Pending sale | $229,900$173/sqft |
Source:  NIRA as distributed by MLS GRID #844464 Report a problem NIRA as distributed by MLS GRID #844464 Report a problem | ||
| 9/2/2026 | Contingent | $229,900$173/sqft |
Source: NIRA as distributed by MLS GRID #844464 Report a problem | ||
| 8/28/2026 | Price change | $229,900+0.4%$173/sqft |
Source: NIRA as distributed by MLS GRID #844464 Report a problem | ||
| 8/27/2026 | Listed for sale | $229,000 |
Source:  IRMLS #202635209 Report a problem IRMLS #202635209 Report a problem | ||
| 5/28/2026 | Listing removed | $229,000 |
Source: IRMLS #202616971 Report a problem | ||
| 5/10/2026 | Pending sale | $229,000 |
Source: IRMLS #202616971 Report a problem | ||
| 5/7/2026 | Listed for sale | $229,000+197.4% |
Source: IRMLS #202616971 Report a problem | ||
| 2/5/2026 | Sold | $77,000$58/sqft |
Source: Public Record Report a problem | ||
Public tax history
| Year | Property taxes | Tax assessment |
|---|---|---|
| 2025 | $1,171 +8.6% | $131,400 +3% |
| 2024 | $1,079 -4.9% | $127,600 +5.6% |
| 2023 | $1,134 +6.7% | $120,800 +5.2% |
| 2022 | $1,063 +12.4% | $114,800 +3.1% |
| 2021 | $946 +20.8% | $111,300 +7.1% |
| 2020 | $783 +4.7% | $103,900 +15.1% |
| 2019 | $747 +89.5% | $90,300 +3% |
| 2018 | $394 | $87,700 |
| 2017 | $394 -4.2% | $87,700 -1.3% |
| 2016 | $411 +16.4% | $88,900 +10.6% |
| 2014 | $354 +46.2% | $80,400 +3.5% |
| 2013 | $242 -25.1% | $77,700 -7.8% |
| 2012 | $323 -49% | $84,300 -20.4% |
| 2011 | $633 +10.6% | $105,900 +2.2% |
| 2010 | $572 +19.9% | $103,600 +3.3% |
| 2009 | $478 | $100,300 +41.1% |
| 2006 | -- | $71,100 +12.9% |
| 2005 | -- | $63,000 |
Find assessor info on the county website
Monthly payment
Est. payment
Payment breakdown
Explore the cost of this home by adjusting the details. Changes won't be saved.Climate risks
Neighborhood: 46304
Nearby schools
Schools provided by the listing agent
- Elementary: Yost
- Middle: Chesterton
- High: Chesterton
- District: Duneland School Corp.
Source: IRMLS. This data may not be complete. We recommend contacting the local school district to confirm school assignments for this home.

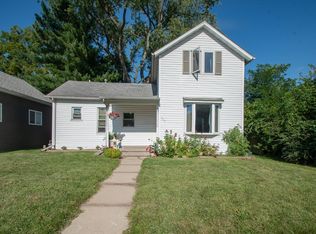


Similar homes
- $259,9002 bd1 ba1.2k sqft515 S Park Dr, Chesterton, IN 46304For Sale

 MLS ID #842889, Diane Cline, McColly Real Estate. NIRA as distributed by MLS GRID
 - $229,9003 bd2 ba1.4k sqft6190 Oglethorpe Ave, Portage, IN 46368For Sale
 MLS ID #844994, Genise Shumaker, McColly Real Estate. NIRA as distributed by MLS GRID
 - $254,9003 bd2 ba1.2k sqft763 Baltimore Rd, Valparaiso, IN 46385For Sale
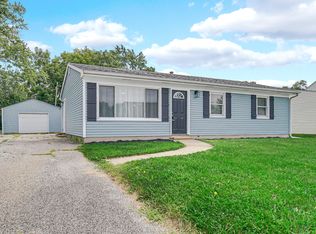 MLS ID #846118, Pamela Jessup, Jessup Real Estate Services. NIRA as distributed by MLS GRID
 - $274,5003 bd2 ba1.4k sqft322 Village Sq, Burns Harbor, IN 46304For Sale
 MLS ID #838732, Tysheea Liggins, McColly Real Estate. NIRA as distributed by MLS GRID
 - $206,0002 bd2 ba1k sqft5677 McCasland Ave, Portage, IN 46368For SaleMLS ID #845480, Susan Vida, NWI Land Companies, LLC. NIRA as distributed by MLS GRID
- $269,9993 bd2 ba1.1k sqft5358 Redwood Ave, Portage, IN 46368For SaleMLS ID #846115, James Gore, Listing Leaders. NIRA as distributed by MLS GRID
- $287,0004 bd2 ba1.8k sqft7079 Lenburg Rd, Portage, IN 46368For SaleMLS ID #845401, Carter Casko, McColly Real Estate. NIRA as distributed by MLS GRID
- $265,0003 bd2 ba1.4k sqft5489 Clem Rd, Portage, IN 46368For SaleMLS ID #831249, Karen Miller, Listing Leaders. NIRA as distributed by MLS GRID
- $199,9003 bd1 ba1.4k sqft4609 Bear Ln, Valparaiso, IN 46383For SaleMLS ID #836034, Patrice Grande, Countryside Realty. NIRA as distributed by MLS GRID
- $199,9003 bd1 ba1.2k sqft2805 County Line Rd, Portage, IN 46368For SaleMLS ID #843546, Connor Pascoe, Weichert Realtors - Shoreline. NIRA as distributed by MLS GRID
- $239,9003 bd2 ba1.2k sqft48 E Division Rd, Valparaiso, IN 46383For SaleMLS ID #828242, Todd Jakubowski, Listing Leaders Lifestyles, LL. NIRA as distributed by MLS GRID
- $259,9003 bd2 ba1.4k sqft102 Northview Dr, Valparaiso, IN 46383For SaleMLS ID #839729, Jeremiah Keene, BS Realty Services Indiana LLC. NIRA as distributed by MLS GRID
- $199,9993 bd1 ba1.6k sqft3609 Saint Joseph Pl, Hobart, IN 46342For SaleMLS ID #844877, Sonia Diaz, Elite Source Realty, Inc.. NIRA as distributed by MLS GRID
- $199,9003 bd1 ba1k sqft3401 E 21st Ave, Lake Station, IN 46405For SaleMLS ID #845303, Deborah Jones, Listing Leaders. NIRA as distributed by MLS GRID
- $260,0003 bd1 ba1.7k sqft934 N Oakwood St, Griffith, IN 46319For SaleMLS ID #846246, Susan Beyler, Harbor & Lake Real Estate, LLC. NIRA as distributed by MLS GRID
- $249,9003 bd1 ba1.1k sqft7520 Independence St, Merrillville, IN 46410For SaleMLS ID #845260, Vicki Vicari, Impact Indiana Real Estate, LL. NIRA as distributed by MLS GRID
- $205,0003 bd2 ba1.5k sqft4441 E 13th Pl, Gary, IN 46403For SaleMLS ID #843268, Julie Jackson, Brokerworks Group. NIRA as distributed by MLS GRID
- $234,9004 bd2 ba1.8k sqft6281 Chase St, Merrillville, IN 46410For SaleMLS ID #844359, Connor Pascoe, Weichert Realtors - Shoreline. NIRA as distributed by MLS GRID
- $220,0003 bd2 ba1.4k sqft1415 W 62nd Ave, Merrillville, IN 46410For SaleMLS ID #837449, Gwendolyn Sims, Devine Connection Realty Group. NIRA as distributed by MLS GRID
- $199,9004 bd2 ba1.6k sqft153 Hovey St, Gary, IN 46406For SaleMLS ID #842824, Mark Keene, BS Realty Services Indiana LLC. NIRA as distributed by MLS GRID
