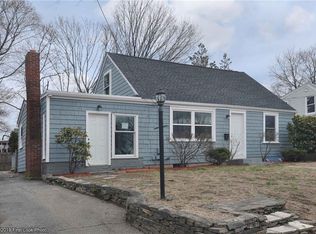
Bigger than it looks and definitely not your average 4-bedroom! Step inside and you'll quickly see just how much this 4-bedroom, 2-bath Rumford home has to offer. The main level is made for gathering, with a bright open-concept kitchen and living room featuring granite countertops, updated appliances and plenty of space for entertaining. Slide open the doors and take the fun outside to the patio, large fenced-in yard and above-ground pool. Summer BBQs, pool days and room to play? Check, check and check! Two bedrooms and a full bath on the first floor offer plenty of flexibility. Head upstairs to find a spacious primary bedroom with an en-suite bath and soaking tub made for relaxing after a long day, plus an additional bedroom. And cat lovers, your furry friend gets a fun feature too with their very own little cat door on the second level! Still need more room? The finished basement gives you bonus space for a home office, playroom, gym, movie nights or whatever works for you. Nestled between Wannamoisett Country Club, the Seekonk River and award-winning Myron J. Francis Elementary School, this home puts you right in the heart of one of Rumford's most loved areas. More space, more flexibility and a few fun surprises along the way!
Sold
Zillow last checked:
Listing updated:
Bought with:
Alan Ferrara, REB.0019780
The Ferrara Realty Group
Source: StateWide MLS RI,MLS#: 1420887
Price history
| Date | Event | Price |
|---|---|---|
| 9/30/2026 | Sold | $490,000+1%$214/sqft |
Source:  StateWide MLS RI #1420887 Report a problem StateWide MLS RI #1420887 Report a problem | ||
| 9/8/2026 | Pending sale | $485,000$212/sqft |
Source: StateWide MLS RI #1420887 Report a problem | ||
| 8/19/2026 | Listed for sale | $485,000+6.6%$212/sqft |
Source: StateWide MLS RI #1420887 Report a problem | ||
| 7/29/2024 | Sold | $455,000-1.1%$199/sqft |
Source: StateWide MLS RI #1361767 Report a problem | ||
| 7/3/2024 | Pending sale | $459,900$201/sqft |
Source: StateWide MLS RI #1361767 Report a problem | ||
| 6/25/2024 | Contingent | $459,900$201/sqft |
Source: StateWide MLS RI #1361767 Report a problem | ||
| 6/18/2024 | Listed for sale | $459,900-6.1%$201/sqft |
Source: StateWide MLS RI #1361767 Report a problem | ||
| 6/2/2024 | Listing removed | -- |
Source: StateWide MLS RI #1357704 Report a problem | ||
| 5/18/2024 | Price change | $490,000-6.7%$214/sqft |
Source: StateWide MLS RI #1357704 Report a problem | ||
| 4/26/2024 | Listed for sale | $525,000+128.3%$229/sqft |
Source: StateWide MLS RI #1357704 Report a problem | ||
| 12/16/2010 | Sold | $230,000-4.1%$100/sqft |
Source: Public Record Report a problem | ||
| 9/23/2010 | Price change | $239,900-2.1%$105/sqft |
Source: Michelle Cartwright #71121846 Report a problem | ||
| 8/11/2010 | Listed for sale | $245,000+35.4%$107/sqft |
Source: RE/Max River's Edge #973390 Report a problem | ||
| 5/29/2002 | Sold | $181,000-5.7%$79/sqft |
Source: Public Record Report a problem | ||
| 8/21/1991 | Sold | $192,000$84/sqft |
Source: Public Record Report a problem | ||

Get a cash offer in 3 minutes
Find out how much your home could sell for in as little as 3 minutes with a no-obligation cash offer.
Estimated market value
$490,700
