Step through the front door of 119 Galena and you'll immediately feel the difference. Warm, refined finishes, 10' ceilings, beautiful LVP flooring, and designer lighting create an inviting first impression, while the living room draws you in with its dramatic coffered ceiling and gas fireplace. The kitchen is truly the heart of the home, featuring ceiling-height cabinetry, a gas range, statement lighting, designer tile, and a large pantry. Open the oversized sliders and let the living space flow effortlessly onto the patio and spacious half-acre backyard. The private primary suite feels like a retreat with a freestanding soaking tub and frameless glass shower. A versatile ship lap flex room with its own full bath offers the perfect guest suite or second living space, while a dedicated office adds everyday functionality. A 2.5-car garage provides extra room for vehicles, storage, or hobbies. Outside, enjoy the half acre, fully sodded and irrigated yard with cedar board-on-board fencing and plenty of room to make the homesite your own. As the Settler's Glen model, this home showcases the elevated craftsmanship, architectural details, and designer finishes that define the Clarity Homes difference.
Ask about current builder incentives
Ask about additional builder inventory and available floor plans
For sale
$645,000
119 Galena St, Justin, TX 76247
3beds
2,500sqft
Single Family Residence
Built in 2025
0.5 Acres Lot
$631,700 Zestimate®
$258/sqft
$58/mo HOA
What's special
Gas fireplaceCedar board-on-board fencingDedicated officeBeautiful lvp flooringStatement lightingSpacious half-acre backyardDramatic coffered ceiling
- 54 days
- 58
- 2
Zillow last checked:
Listing updated:
Listed by:
Nicole Hooper 0823644,
The Atkins Agency 817-441-9191
Source: NTREIS,MLS#: 21368351
Facts & features
Interior
Bedrooms & bathrooms
- Bedrooms: 3
- Bathrooms: 3
- Full bathrooms: 3
Primary bedroom
- Features: Ceiling Fan(s), Dual Sinks, En Suite Bathroom, Garden Tub/Roman Tub, Separate Shower, Walk-In Closet(s)
- Level: First
- Dimensions: 16 x 14
Bedroom
- Features: Ceiling Fan(s)
- Level: First
- Dimensions: 12 x 12
Bedroom
- Features: Ceiling Fan(s)
- Level: First
- Dimensions: 12 x 12
Primary bathroom
- Features: Built-in Features, Dual Sinks, En Suite Bathroom, Garden Tub/Roman Tub, Separate Shower
- Level: First
- Dimensions: 12 x 10
Bonus room
- Level: First
- Dimensions: 20 x 10
Dining room
- Level: First
- Dimensions: 12 x 8
Other
- Features: Built-in Features, En Suite Bathroom, Granite Counters, Separate Shower
- Level: First
- Dimensions: 9 x 8
Other
- Features: Granite Counters, Garden Tub/Roman Tub
- Level: First
- Dimensions: 7 x 6
Kitchen
- Features: Breakfast Bar, Built-in Features, Eat-in Kitchen, Granite Counters, Kitchen Island, Pantry, Walk-In Pantry
- Level: First
- Dimensions: 18 x 12
Living room
- Features: Ceiling Fan(s), Fireplace
- Level: First
- Dimensions: 18 x 21
Office
- Features: Other
- Level: First
- Dimensions: 10 x 11
Utility room
- Features: Utility Room
- Level: First
- Dimensions: 7 x 8
Heating
- Electric, Fireplace(s)
Cooling
- Central Air, Ceiling Fan(s), Electric, Heat Pump
Appliances
- Included: Dishwasher, Electric Range, Disposal, Microwave
Features
- Decorative/Designer Lighting Fixtures, Double Vanity, Eat-in Kitchen, Kitchen Island, Open Floorplan, Pantry, Paneling/Wainscoting, Smart Home, Walk-In Closet(s)
- Flooring: Carpet, Luxury Vinyl Plank, Tile
- Windows: Shutters
- Has basement: No
- Number of fireplaces: 1
- Fireplace features: Masonry, Wood Burning
Interior area
- Total interior livable area: 2,500 sqft
Video & virtual tour
Property
Parking
- Total spaces: 2
- Parking features: Driveway, Garage Faces Front, Garage, Garage Door Opener, Kitchen Level, Lighted, Oversized, Storage, Workshop in Garage
- Attached garage spaces: 2
Features
- Levels: One
- Stories: 1
- Patio & porch: Covered
- Exterior features: Lighting
- Pool features: None
- Fencing: Back Yard,Fenced,Wood
Lot
- Size: 0.5 Acres
- Features: Back Yard, Lawn, Landscaped, Sprinkler System
- Residential vegetation: Grassed
Details
- Parcel number: 201129096
Construction
Type & style
- Home type: SingleFamily
- Architectural style: Detached
- Property subtype: Single Family Residence
Materials
- Brick
- Foundation: Slab
- Roof: Composition
Condition
- Year built: 2025
Utilities & green energy
- Water: Community/Coop
- Utilities for property: Electricity Available, Water Available
Community & HOA
Community
- Features: Community Mailbox
- Security: Carbon Monoxide Detector(s), Smoke Detector(s), Security Lights
- Subdivision: Settler's Glen
HOA
- Has HOA: Yes
- Services included: Maintenance Grounds
- HOA fee: $700 annually
- HOA name: Secure Association Management
- HOA phone: 940-497-7328
Location
- Region: Justin
Financial & listing details
- Price per square foot: $258/sqft
- Date on market: 8/25/2026
- Listing terms: Cash,Conventional,Contract,FHA,VA Loan
Estimated market value
$631,700
$600,000 - $663,000
$2,972/mo
Price history
| Date | Event | Price |
|---|---|---|
| 8/25/2026 | Listed for sale | $645,000$258/sqft |
Source: NTREIS #21368351 Report a problem | ||
Public tax history
Tax history is unavailable.
Monthly payment
Est. payment
Payment breakdown
Explore the cost of this home by adjusting the details. Changes won't be saved.Climate risks
Neighborhood: 76247
Nearby schools
Schools provided by the listing agent
- Elementary: Sevenhills
- Middle: Chisholmtr
- High: Northwest
- District: Northwest ISD
Source: NTREIS. This data may not be complete. We recommend contacting the local school district to confirm school assignments for this home.
- $625,0004 bd3 ba3k sqft143 Galena St, Rhome, TX 76078New Construction

- from $739,9004 bd4 ba4k sqftMallory Plan, Settlers Glen, Justin, TX 76247New Construction
- from $672,9004 bd3 ba3k sqftMonarch Plan, Settlers Glen, Justin, TX 76247New Construction
- from $619,9004 bd3 ba2.4k sqftPinnacle Plan, Settlers Glen, Justin, TX 76247New Construction
Similar homes
- $735,0004 bd2 ba2.4k sqft1110 Denton Creek Dr, Justin, TX 76247For Sale
 MLS ID #21386403, Maria Venegas. NTREIS
 - from $617,9903 bd4 ba3.5k sqftPrimrose FE III Plan, Timberbrook, Justin, TX 76247New Construction
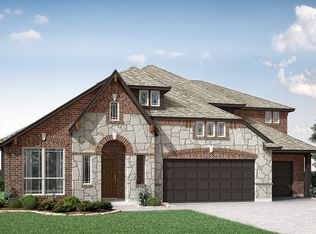 Bloomfield Homes
 - $589,9905 bd4 ba3.6k sqft16305 Boston Ivy Dr, Justin, TX 76247New Construction
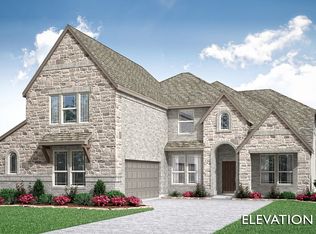 NTREIS
 - from $462,9903 bd3 ba2.5k sqftCaraway Plan, Wildflower Ranch, Justin, TX 76247New Construction
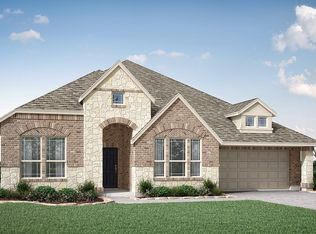 Bloomfield Homes
