Skip main navigation
Sold for $720,000
  • $720,000

    119 Garden Park Dr, Anderson, SC 29621

    4beds
    4,200sqft
    Single Family Residence
    Built in ----
    -- sqft lot
    $785,900 Zestimate®
    $171/sqft
    $3,752 Estimated rent

    Home value

    $785,900

    $747,000 - $833,000

    $3,752/mo

    Zestimate® history
    Loading
    Loading...

    Owner options

    List your home for rent

    $3,752/mo

    Rent Zestimate®

    Find your next renter with Zillow Rental Manager. Plus, with online applications, you can quickly screen prospective tenants – for free.

    Learn more

    $3,752/mo

    Rent Zestimate®

    Refinance and save

    $4,153/mo

    Est. payment

    Refinancing to a lower rate could help reduce your monthly payments and save thousands over the life of the loan.

    See today's rates

    $4,153/mo

    Est. payment

    Explore your selling options

    Work with a Zillow partner agent

    Leverage their expertise and Zillow's premium Showcase listings to get your home seen by more buyers.

    Get started

    List with your own agent

    Get your home in front of millions of buyers by listing it on Zillow.

    Learn how to do it

    Sell it yourself

    Take full control of how buyers see your home on Zillow by listing For Sale by Owner (FSBO).

    List your home

    What's special

    Garage doorCozy fireplaceImpeccable designNew hvacHalf bathWalk-in closetWet bar
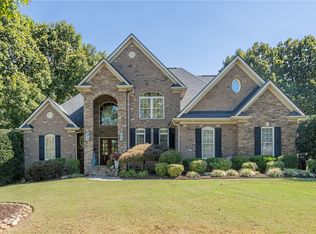
    Welcome to the Brookstone Meadows Subdivision! This exceptional home exudes elegance and unparalleled luxury. Boasting 4 bedrooms and 4.5 baths, this stunning residence will captivate you from the moment you step into the two-story foyer The great room is a true masterpiece, featuring a magnificent stone fireplace and built-in shelving. Entertain guests in the elegant formal dining room, graced with a double tray ceiling. The custom kitchen is a chef's dream, complete with granite countertops, an eating bar, and a seamless flow into the breakfast area. All cabinets have pull out shelves. On the first floor, you will find the master suite, a sanctuary of it's own. With a double tray ceiling, cozy fireplace, his-and-her walk-in closets, and a luxurious master bath, this retreat offers the ultimate in relaxation and comfort. the interior lights in closets turn on as you open the doors and automatically turn off when shut. Upstairs, each of the remaining bedrooms boasts a walk-in closet and private bath, ensuring privacy and convenience for every member of the household. The office is a versatile space, equipped with a wet bar and a half bath, perfect for hosting clients or enjoying a quiet evening at home. Unwind on the inviting screened porch or spacious deck, both overlooking the picturesque golf course. The fenced back yard provides privacy and security, while the storage area with a garage door offers ample space for all your belongings. Additional features of this extraordinary home include an irrigation system, a security system, a central vacuum system and more. After the current owner purchased this home he had the roof replaced, a new HVAC, and a tankless water heater. Experience the allure of Brookstone Meadows, one of Anderson's most sought-after communities. With it's impeccable design, superior craftsmanship and an abundance of extras, this home represents a truly exceptional opportunity for refined living. Washer and dryer do not convey with the sale of the house.

    Zillow last checked:

    Listing updated:

    Listed by:

    Frank Alexander 864-367-8874,

    Adly Group Realty

    Bought with:

    Andrew Moore, 115526

    Western Upstate Keller William

    Source: WUMLS,MLS#: 20264015MLS LogoOriginating MLS: Western Upstate Association of Realtors

    Facts & features

    Interior

    Bedrooms & bathrooms
    • Bedrooms: 4
    • Bathrooms: 5
    • Full bathrooms: 4
    • 1/2 bathrooms: 1
    • Main level bathrooms: 1
    • Main level bedrooms: 1
    Rooms
    • Room types: Breakfast Room/Nook, Bonus Room, Dining Room, Laundry, Office, Recreation
    Heating
    • Heat Pump
    Cooling
    • Heat Pump
    Appliances
    • Included: Built-In Oven, Dishwasher, Gas Cooktop, Disposal, Microwave, Tankless Water Heater
    • Laundry: Washer Hookup, Electric Dryer Hookup, Sink
    Features
    • Wet Bar, Tray Ceiling(s), Ceiling Fan(s), Central Vacuum, Dual Sinks, Entrance Foyer, French Door(s)/Atrium Door(s), Fireplace, Granite Counters, High Ceilings, Jetted Tub, Bath in Primary Bedroom, Main Level Primary, Permanent Attic Stairs, Smooth Ceilings, Solid Surface Counters, Separate Shower, Cable TV, Vaulted Ceiling(s), Walk-In Closet(s), Walk-In Shower
    • Flooring: Carpet, Ceramic Tile, Hardwood
    • Doors: French Doors
    • Windows: Blinds
    • Basement: None,Crawl Space
    • Has fireplace: Yes
    • Fireplace features: Gas Log, Multiple
    Interior area
    • Total interior livable area: 4,200 sqft
    • Finished area above ground: 4,200
    • Finished area below ground: 0

    Property

    Parking
    • Total spaces: 2
    • Parking features: Attached, Garage, Circular Driveway, Garage Door Opener
    • Attached garage spaces: 2
    Accessibility
    • Accessibility features: Low Threshold Shower
    Features
    • Levels: Two
    • Stories: 2
    • Patio & porch: Deck, Porch, Screened
    • Exterior features: Deck, Fence, Sprinkler/Irrigation
    • Pool features: Community
    • Fencing: Yard Fenced
    Lot
    • Features: Level, Outside City Limits, On Golf Course, Subdivision, Sloped, Trees
    Details
    • Parcel number: 1430501010

    Construction

    Type & style
    • Home type: SingleFamily
    • Architectural style: Traditional
    • Property subtype: Single Family Residence
    Materials
    • Brick, Stone
    • Foundation: Crawlspace
    • Roof: Architectural,Shingle

    Utilities & green energy

    • Sewer: Public Sewer
    • Water: Public
    • Utilities for property: Electricity Available, Natural Gas Available, Phone Available, Sewer Available, Water Available, Cable Available

    Community & HOA

    Community
    • Features: Common Grounds/Area, Golf, Playground, Pool, Tennis Court(s), Trails/Paths
    • Security: Security System Leased, Smoke Detector(s)
    • Subdivision: Brookstone Meadows
    HOA
    • Has HOA: Yes
    • Services included: Pool(s), Recreation Facilities, Street Lights
    Location
    • Region: Anderson

    Financial & listing details

    • Price per square foot: $171/sqft
    • Tax assessed value: $717,590
    • Annual tax amount: $14,691
    • Date on market: 6/30/2023
    • Cumulative days on market: 26 days
    • Listing agreement: Exclusive Right To Sell

    Price history

    DateEventPrice
    8/25/2023Sold$720,000-3.9%$171/sqft
    Source: WUMLS #20264015 Report a problem
    7/26/2023Pending sale$749,000$178/sqft
    Source: WUMLS #20264015 Report a problem
    6/30/2023Listed for sale$749,000+66.4%$178/sqft
    Source: WUMLS #20264015 Report a problem
    12/18/2018Sold$450,000-6%$107/sqft
    Source: WUMLS #20204506 Report a problem
    12/13/2018Pending sale$478,500$114/sqft
    Source: Re/Max Executive #20204506 Report a problem
    6/28/2018Price change$478,500-2.1%$114/sqft
    Source: Re/Max Realty Prof/Anderson #20204506 Report a problem
    4/2/2018Price change$489,000-2%$116/sqft
    Source: Re/Max Realty Prof/Anderson #20204506 Report a problem
    12/5/2017Price change$499,000-2.2%$119/sqft
    Source: RE/MAX Realty Prof/Anderson #20204506 Report a problem
    11/14/2017Price change$510,000-4.7%$121/sqft
    Source: RE/MAX Realty Prof/Anderson #20204506 Report a problem
    6/10/2016Listed for sale$535,000-7.6%$127/sqft
    Source: RE/MAX Realty Prof/Anderson #20177531 Report a problem
    11/14/2015Listing removed$579,000$138/sqft
    Source: RE/MAX REALTY PROFESSIONALS #20157325 Report a problem
    3/18/2015Price change$579,000-1%$138/sqft
    Source: RE/MAX REALTY PROFESSIONALS #20157325 Report a problem
    2/19/2015Listed for sale$585,000+963.6%$139/sqft
    Source: Visual Tour #20144181 Report a problem
    1/16/2004Sold$55,000$13/sqft
    Source: Public Record Report a problem

    Public tax history

    YearProperty taxesTax assessment
    2024$14,691 +113.8%$43,050 +97.9%
    2023$6,873 +3%$21,750
    2022$6,671 +9.6%$21,750 +20.2%
    2021$6,085 +138.9%$18,100
    2020$2,548 $18,100
    2019$2,548 $18,100 -22.6%
    2018$2,548 -7.6%$23,400
    2017$2,757 $23,400 +4.7%
    2016-- $22,340
    2015-- $22,340
    2014-- $22,340
    2013-- $22,340 -3.1%
    2012-- $23,050
    2011-- $23,050
    2010-- $23,050
    2009-- $23,050
    2008-- $23,050 -33.3%
    2007-- $34,580 +1457.7%
    2006-- $2,220
    2005-- $2,220
    Find assessor info on the county website

    Neighborhood: 29621

    Nearby schools

    GreatSchools rating
    Schools provided by the listing agent
    • Elementary: Spearman Elem
    • Middle: Wren Middle
    • High: Wren High

    Source: WUMLS. This data may not be complete. We recommend contacting the local school district to confirm school assignments for this home.

    Get a cash offer in 3 minutes
    Find out how much your home could sell for in as little as 3 minutes with a no-obligation cash offer.
    Estimated market value
    $785,900
    Get a cash offer in 3 minutes
    Find out how much your home could sell for in as little as 3 minutes with a no-obligation cash offer.
    Estimated market value
    $785,900