Skip main navigation
Pending
  • Price cut: $6K (5/27)
    $299,000

    119 Garrett Ln, Bonaire, GA 31005

    3beds
    1,727sqft
    : 
    Loading
    Get pre-qualified
    Single Family Residence
    Built in 2024
    7,405 Square Feet Lot
    $-- Zestimate®
    $173/sqft
    $10/mo HOA

    What's special

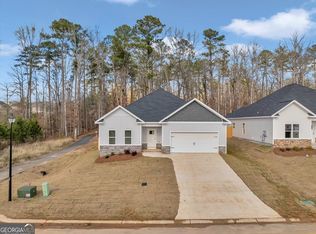
    Surrounded by a fully fenced backyard and a peaceful tree lined backdrop, this property offers a rare sense of privacy and seclusion. Whether you're enjoying your morning coffee on the screened porch, relaxing on the covered patio, or simply taking in the natural setting, the outdoor living space provides a quiet retreat from the everyday. The recently added screened porch creates an inviting extension of the home, allowing you to enjoy the outdoors comfortably throughout much of the year. Beyond the exceptional backyard, this home presents a true better than new opportunity. Many of the upgrades and improvements that buyers often face after purchasing new construction have already been completed. Recently installed gutters and the custom screened porch add both value and functionality, while the home itself is fully move in ready, eliminating the uncertainty and additional expenses often associated with a brand new build. Inside, the thoughtfully designed single level floor plan features three bedrooms and two bathrooms with luxury vinyl plank flooring flowing throughout the main living areas and primary suite. The spacious living room showcases a striking coffered ceiling and an electric fireplace with a wood mantle, creating an inviting focal point for the space. The kitchen blends style and practicality with shaker cabinetry, granite countertops, a large island with breakfast bar seating, stainless steel appliances, tile backsplash, farmhouse sink, and ample storage. The primary suite offers a comfortable retreat with a decorative box tray ceiling and a spa inspired bathroom featuring a tiled shower with frameless glass door, a freestanding soaking tub, and dual vanities. Conveniently located near Robins Air Force Base, shopping, dining, and major commuter routes, this home combines privacy, thoughtful upgrades, and modern finishes in a move in ready package.
    65 days
    |
    176
    |
    11
    |

    Zillow last checked:

    Listing updated:

    Listed by:

    Kamerin Bazemore,

    SOUTHERN CLASSIC REALTORS

    Source: CGMLS,MLS#: 262792

      Facts & features

      Interior

      Bedrooms & bathrooms
      • Bedrooms: 3
      • Bathrooms: 2
      • Full bathrooms: 2
      Rooms
      • Room types: Bedroom
      Primary bedroom
      • Level: Main
      Dining room
      • Features: Combo
      Heating
      • Central
      Cooling
      • Central Air
      Appliances
      • Included: Electric Range, Disposal, Dishwasher, Microwave, Refrigerator, Range
      Features
      • Soaking Tub, Ceiling Fan(s), High Speed Internet
      • Flooring: Carpet, Luxury Vinyl Plank
      • Windows: Double Pane Windows, Blinds
      • Attic: Storage
      • Number of fireplaces: 1
      • Fireplace features: Electric
      Interior area
      • Total interior livable area: 1,727 sqft
      • Finished area above ground: 1,727
      • Finished area below ground: 0

      Property

      Parking
      • Total spaces: 2
      • Parking features: Garage, Attached, Garage Door Opener
      • Has attached garage: Yes
      • Covered spaces: 2
      Features
      • Levels: One
      • Stories: 1
      • Patio & porch: Screened
      • Pool features: None
      • Fencing: Privacy
      Lot
      • Size: 7,405 Square Feet
      Details
      • Parcel number: 0W1420200000

      Construction

      Type & style
      • Home type: SingleFamily
      • Property subtype: Single Family Residence
      Materials
      • Vinyl Siding
      • Foundation: Slab
      Condition
      • ReSale
      • New construction: No
      • Year built: 2024

      Utilities & green energy

      • Sewer: Public Sewer
      • Water: Public
      • Utilities for property: Cable Connected

      Community & HOA

      Community
      • Subdivision: Blue Ridge
      HOA
      • Has HOA: Yes
      • HOA fee: $120 annually
      Location
      • Region: Bonaire

      Financial & listing details

      • Price per square foot: $173/sqft
      • Tax assessed value: $283,600
      • Annual tax amount: $3,304
      • Date on market: 5/7/2026

        Estimated market value

        Not available

        Estimated sales range

        Not available

        $2,197/mo

        Price history

        DateEventPrice
        6/23/2026Pending sale$299,000$173/sqft
        Source: MGMLS #184292 Report a problem
        6/22/2026Contingent$299,000$173/sqft
        Source: CGMLS #262792 Report a problem
        5/27/2026Price change$299,000-2%$173/sqft
        Source: CGMLS #262792 Report a problem
        5/7/2026Listed for sale$305,000+7%$177/sqft
        Source: GAMLS #10759593 Report a problem
        2/25/2025Sold$285,000$165/sqft
        Source: GAMLS #10329849 Report a problem
        1/13/2025Pending sale$285,000$165/sqft
        Source: GAMLS #10329849 Report a problem
        11/6/2024Listed for sale$285,000$165/sqft
        Source: CGMLS #244136 Report a problem
        10/25/2024Pending sale$285,000$165/sqft
        Source: CGMLS #244136 Report a problem
        6/29/2024Listed for sale$285,000$165/sqft
        Source: CGMLS #244136 Report a problem

        Public tax history

        YearProperty taxesTax assessment
        2025$3,304 +929.4%$113,440 +931.3%
        2024$321 -10.9%$11,000
        2023$360 $11,000
        Find assessor info on the county website

        Monthly payment

        Est. payment

        Payment breakdown

        Explore the cost of this home by adjusting the details. Changes won't be saved.
        All calculations are estimates and provided by Zillow, Inc. for informational purposes only. Actual amounts may vary.
        HOA fees may include property taxes on listings classified as Co-Ops. Contact the listing agent and/or owner for fee details.
        Mortgage interest rates are dependent on a number of factors, including credit score, down payment, and repayment length. Interest rate data provided by Zillow Group Marketplace, Inc. as of 1/1/1970 from various mortgage lenders with which we have lead or other similar arrangements; the Estimated Payment is an average of those rates.
        See how much you could borrow to make a competitive offer.

        Climate risks

        Neighborhood: 31005

        Getting around

        0 / 100
        Car-Dependent
        19 / 100
        Somewhat Bikeable

        Nearby schools

        GreatSchools rating
        Schools provided by the listing agent
        • Elementary: Bonaire
        • Middle: Bonaire
        • High: Veterans

        Source: CGMLS. This data may not be complete. We recommend contacting the local school district to confirm school assignments for this home.

        A local agent can set up tours, give advice and negotiate with sellers.

        Browse local experts

        Similar homes