Welcome home to this beautifully updated three-bedroom, three-bath home situated on a spacious lot backing to a natural area, offering privacy and a peaceful setting. The home features a versatile bonus room with full bathroom over the garage, providing additional space for a home office, media room, playroom, or guest area.
Since 2023, the home has been refreshed with new flooring (with lifetime warranty), bathroom faucets, lighting fixtures and interior paint throughout, creating a clean, move-in-ready feel. Built-in his and hers armoire and dresser in primary bedroom. A new fortified roof was installed in 2024, adding an additional layer of protection and peace of mind.
Enjoy the outdoors from the screened porch or spacious deck overlooking the recently updated backyard landscaping. An ornamental rear fence adds charm, privacy, and definition to the outdoor living space, while the large lot backing to a natural area provides a beautiful backdrop.
For added convenience and peace of mind, the home is equipped with a Generac backup generator connected to natural gas, helping keep essential systems running when the power goes out. Simplisafe alarm system remains with home. Spacious garage with storage closet and utility sink.
With its combination of thoughtful updates, flexible living space, generous outdoor areas, and private natural setting. This home is ready to welcome its next owners. Soaker hose system throughout side and backyard beds.
For sale
$490,000
119 Geneva Road, New Bern, NC 28562
3beds
2,437sqft
Single Family Residence
Built in 2002
0.72 Acres Lot
$477,300 Zestimate®
$201/sqft
$28/mo HOA
What's special
Lighting fixturesInterior paint throughoutBathroom faucetsScreened porch
- 5 days
- 477
- 44
Likely to sell faster than
Zillow last checked:
Listing updated:
Listed by:
JASON THURINGER 252-671-6544,
COLDWELL BANKER SEA COAST ADVANTAGE,
Steven Tuzo 252-571-0013,
COLDWELL BANKER SEA COAST ADVANTAGE
Source: Hive MLS,MLS#: 100604593 Originating MLS: Neuse River Region Association of Realtors
Originating MLS: Neuse River Region Association of RealtorsFacts & features
Interior
Bedrooms & bathrooms
- Bedrooms: 3
- Bathrooms: 3
- Full bathrooms: 3
Rooms
- Room types: Master Bedroom, Bedroom 2, Bedroom 3, Living Room, Dining Room, Family Room, Other, Fnshd Room over Garage
Primary bedroom
- Level: First
- Dimensions: 166 x 92
Bedroom 2
- Level: First
- Dimensions: 118 x 123
Bedroom 3
- Level: First
- Dimensions: 102 x 138
Dining room
- Level: First
- Dimensions: 710 x 161
Family room
- Level: First
- Dimensions: 122 x 199
Other
- Level: Second
- Dimensions: 166 x 1911
Kitchen
- Level: First
- Dimensions: 164 x 126
Living room
- Level: First
- Dimensions: 274 x 179
Other
- Description: Garage
- Level: First
- Dimensions: 248 x 293
Heating
- Heat Pump, Electric
Cooling
- Heat Pump
Appliances
- Included: Built-In Microwave, Dishwasher
- Laundry: Laundry Room
Features
- Walk-in Closet(s), Whole-Home Generator, Ceiling Fan(s), Blinds/Shades, Walk-In Closet(s)
- Flooring: LVT/LVP, Carpet
- Attic: Storage
- Has fireplace: Yes
Interior area
- Total structure area: 2,437
- Total interior livable area: 2,437 sqft
Video & virtual tour
Property
Parking
- Total spaces: 2
- Parking features: Concrete
- Attached garage spaces: 2
Features
- Levels: One and One Half
- Patio & porch: Porch, Screened, Front Porch, Rear Porch
- Fencing: Metal/Ornamental,Back Yard
- Has view: Yes
- View description: See Remarks
- Frontage type: See Remarks
Lot
- Size: 0.72 Acres
- Dimensions: 85 x 261 x 161 x 254
- Features: Landscaped
Details
- Parcel number: 73001 010
- Zoning: Res
- Special conditions: Standard
Construction
Type & style
- Home type: SingleFamily
- Property subtype: Single Family Residence
Materials
- Brick Veneer, Vinyl Siding, Wood Frame
- Foundation: Crawl Space
- Roof: Architectural Shingle,See Remarks
Condition
- New construction: No
- Year built: 2002
Utilities & green energy
- Sewer: Public Sewer
- Water: Public
- Utilities for property: Natural Gas Connected, Sewer Connected, Water Connected
Community & HOA
Community
- Subdivision: Taberna
HOA
- Has HOA: Yes
- Amenities included: Dog Park, Maintenance Common Areas
- HOA fee: $335 annually
- HOA name: Taberna HOA
Location
- Region: New Bern
Financial & listing details
- Price per square foot: $201/sqft
- Tax assessed value: $361,310
- Annual tax amount: $3,196
- Date on market: 9/18/2026
- Cumulative days on market: 5 days
- Listing agreement: Exclusive Right To Sell
- Listing terms: Cash,Conventional,FHA,VA Loan
Estimated market value
$477,300
$453,000 - $501,000
$2,184/mo
Price history
| Date | Event | Price |
|---|---|---|
| 9/18/2026 | Listed for sale | $490,000+9.9%$201/sqft |
Source:  Hive MLS #100604593 Report a problem Hive MLS #100604593 Report a problem | ||
| 3/14/2023 | Sold | $446,000-0.8%$183/sqft |
Source: Hive MLS #100373290 Report a problem | ||
| 3/10/2023 | Pending sale | $449,500$184/sqft |
Source: Hive MLS #100373290 Report a problem | ||
Public tax history
| Year | Property taxes | Tax assessment |
|---|---|---|
| 2026 | $3,088 | $361,310 |
| 2025 | $3,088 +7.2% | $361,310 |
| 2024 | $2,882 +1.6% | $361,310 +7.3% |
| 2023 | $2,836 | $336,590 +35.7% |
| 2022 | -- | $248,130 |
| 2021 | $2,646 | $248,130 |
| 2020 | -- | $248,130 |
| 2019 | $2,620 | $248,130 |
| 2018 | $2,620 +4.1% | $248,130 |
| 2017 | $2,516 | $248,130 -11.2% |
| 2016 | $2,516 +1.2% | $279,340 |
| 2015 | $2,487 | $279,340 |
| 2014 | $2,487 | $279,340 |
| 2013 | -- | $279,340 |
| 2012 | -- | $279,340 |
| 2011 | -- | $279,340 |
| 2010 | -- | $279,340 +26.9% |
| 2009 | -- | $220,130 |
| 2008 | -- | $220,130 |
| 2007 | -- | $220,130 |
| 2006 | -- | $220,130 |
| 2005 | -- | $220,130 |
| 2004 | -- | $220,130 +413.1% |
| 2002 | -- | $42,900 |
Find assessor info on the county website
Monthly payment
Est. payment
Payment breakdown
Explore the cost of this home by adjusting the details. Changes won't be saved.Climate risks
Neighborhood: 28562
Nearby schools
Schools provided by the listing agent
- Elementary: Creekside Elementary School
- Middle: Grover C.Fields
- High: New Bern
Source: Hive MLS. This data may not be complete. We recommend contacting the local school district to confirm school assignments for this home.
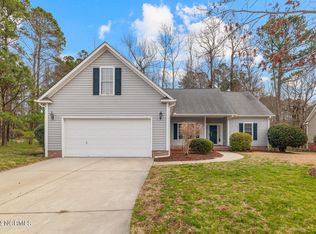
Similar homes
- $455,0003 bd3 ba2.5k sqft2514 Hickory Street, New Bern, NC 28562For Sale
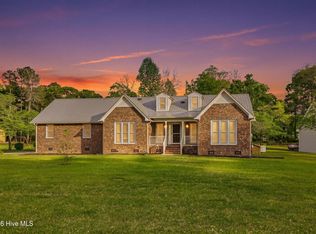
 MLS ID #100604693, Alyssa Ellis, Keller Williams Realty. Hive MLS
 - $485,0003 bd3 ba2.2k sqft212 Shoreview Drive, New Bern, NC 28562For Sale
 MLS ID #100604183, THE TYSON GROUP STEVE & JANA, TYSON GROUP, REALTORS. Hive MLS
 - $470,0003 bd3 ba2.6k sqft202 Emmen Road, New Bern, NC 28562For Sale
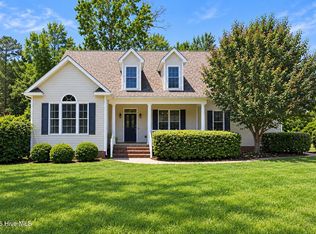 MLS ID #100569811, CASSANDRA DIGBY, Keller Williams Realty. Hive MLS
 - $485,5004 bd3 ba2.5k sqft3508 Old Airport Road, New Bern, NC 28562For Sale
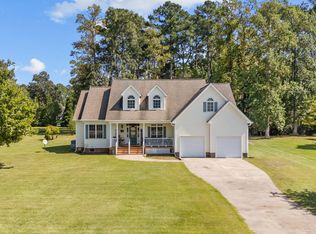 MLS ID #100556436, Sylvia Minor, Jai & Company Realty. Hive MLS
 - $625,0004 bd3 ba2.9k sqft230 Ticino Court, New Bern, NC 28562For SaleMLS ID #100603565, KIMBERLY WYNN, COLDWELL BANKER SEA COAST ADVANTAGE. Hive MLS
- $480,0003 bd3 ba2.4k sqft112 Barkside Lane, New Bern, NC 28562For SaleMLS ID #100576994, The Donna and Team New Bern, Keller Williams Realty. Hive MLS
- $675,0003 bd3 ba3k sqft520 Taberna Way, New Bern, NC 28562For SaleMLS ID #100603861, STEVE LITTLE, COLDWELL BANKER SEA COAST ADVANTAGE. Hive MLS
- $459,9005 bd4 ba2.9k sqft3007 Weathersby Drive, New Bern, NC 28562For SaleMLS ID #100601591, Karen Shirlin, Realty One Group Navigate. Hive MLS
- $549,0004 bd3 ba2.7k sqft606 Taberna Circle, New Bern, NC 28562For SaleMLS ID #100572392, MICHAEL RAINES, CENTURY 21 ZAYTOUN RAINES. Hive MLS
- $433,0003 bd2 ba2.2k sqft128 Walden Road, New Bern, NC 28562For SaleMLS ID #100563754, Meredith Wilson Real Estate, Keller Williams Realty. Hive MLS
- $550,0003 bd3 ba2.7k sqft113 Kelso Road, New Bern, NC 28562For SaleMLS ID #100591419, Lenny Ward, Re/ward Real Estate. Hive MLS
- $440,0003 bd4 ba2.7k sqft2513 Hickory Street, New Bern, NC 28562For SaleMLS ID #100579499, BECKY BERRY, Becky Berry Real Estate Inc.. Hive MLS
- $449,9003 bd3 ba3.1k sqft3009 Sharpnose Street, New Bern, NC 28562For SaleMLS ID #100599539, Niambi Stephens, Keller Williams Crystal Coast. Hive MLS
- $379,9004 bd3 ba2.2k sqft1040 Mackerel Manor, New Bern, NC 28562For SaleMLS ID #100604718, Kinsey June, Keller Williams Realty Points East. Hive MLS
- $359,0003 bd3 ba1.8k sqft104 Uster Court, New Bern, NC 28562For SaleMLS ID #100599242, Meg Underwood, Realty ONE Group East. Hive MLS
- $449,0003 bd3 ba2.1k sqft109 Colonel Burgwyn Drive, New Bern, NC 28562For SaleMLS ID #100587125, Lenee' Golden, Keller Williams Realty. Hive MLS
- $435,0005 bd4 ba3.1k sqft1000 Kingfish Way, New Bern, NC 28562For SaleMLS ID #100602307, Chad Howery Real Estate Group, Keller Williams Realty. Hive MLS
- $459,9003 bd2 ba1.8k sqft1002 Brighton Drive, New Bern, NC 28562For SaleMLS ID #100604026, GRAY WHEELER, CENTURY 21 ZAYTOUN RAINES. Hive MLS
- $399,0005 bd3 ba3k sqft3259 Austin Avenue, New Bern, NC 28562For SaleMLS ID #100598656, BLAKE SAMPERI, ROCKBEAR REALTY. Hive MLS
