Skip main navigation
Off market
Street View
  • $481,100

    119 Gentry Dr, Perkasie, PA 18944

    3beds
    1,564sqft
    SingleFamily
    Built in 1992
    5,998 Square Feet Lot
    $481,100 Zestimate®
    $308/sqft
    $2,855 Estimated rent

    Home value

    $481,100

    $457,000 - $505,000

    $2,855/mo

    Zestimate® history
    Loading
    Loading...

    Owner options

    List your home for rent

    $2,855/mo

    Rent Zestimate®

    Find your next renter with Zillow Rental Manager. Plus, with online applications, you can quickly screen prospective tenants – for free.

    Learn more

    $2,855/mo

    Rent Zestimate®

    Refinance and save

    $3,025/mo

    Est. payment

    Refinancing to a lower rate could help reduce your monthly payments and save thousands over the life of the loan.

    See today's rates

    $3,025/mo

    Est. payment

    Explore your selling options

    Work with a Zillow partner agent

    Leverage their expertise and Zillow's premium Showcase listings to get your home seen by more buyers.

    Get started

    List with your own agent

    Get your home in front of millions of buyers by listing it on Zillow.

    Learn how to do it

    Sell it yourself

    Take full control of how buyers see your home on Zillow by listing For Sale by Owner (FSBO).

    List your home

    What's special

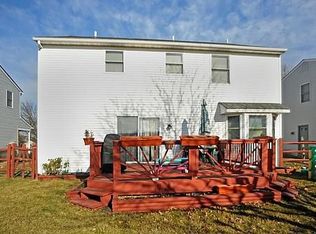
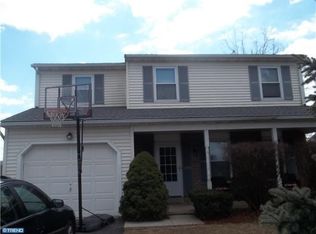
    Pictures say a thousand words but we would need more than this space offers for this home! The owners of 119 Gentry Drive have spared no expense and have wildly over improved all aspects of this home. Open the keyless entry front door and step onto Natural Slate tile flooring that extends into the kitchen. To the left of the foyer is your living room with Brazilian Cherry flooring that flows through and into the dining room. The large front windows with custom treatments flood the living room with warm light that highlights extra wide crown molding, chair rail and wainscoting. The kitchen knocks it out of the park with Solid Cherry custom cabinets, built in pantry, under cabinet lighting and granite countertops that wrap around to bar seating. The newer appliances are top of the line with Double convection oven and microwave with a large refrigerator and built in speaker system. The kitchen is finished off with a fully updated half bath and access to the paver patio. Follow the steps up to your master suite oasis with custom window treatments, stylish ceiling fan and walk in closet with solid wood closet organizer system. The Master Bath is filled with stylish quality. Let's start at the heated floor with porcelain tile, custom roman shower with rain head, body sprays and extra thick custom glass doors. The vanity and built in cabinets are cherry wood with marble tops. Into the hallway you find the second full bath with marble tile floor and shower with rain showerhead and extra tall vanity with slow close drawers and marble top. Finishing off this floor is two well-sized bedrooms both with two closets and new carpet in all the rooms. Adding to the useable square footage is the finished basement with vinyl "hardwood" flooring a built in bar with butcher-block top and separate mechanical room with washer and dryer. If that was not enough the home features a newer roof (2008), New water heater (2016,) New SEER heat pump/AC (2013), whole home humidifier (2013), whole home water filter (2007), new sump pump (2013), exterior sprinkler system (2008), Honeywell Wi-Fi enabled programmable thermostat, programmable exterior lighting, whole home surge protector, rocking chair front porch and playground located in the open space. And to finish it off enjoy evenings on your paver patio with views of open space! Please call or ask your agent for the full list of upgrades and make your appointment to see 119 Gentry Drive.

    This property is off market, which means it's not currently listed for sale or rent on Zillow. This may be different from what's available on other websites or public sources.
    Facts & features

    Interior

    Bedrooms & bathrooms
    • Bedrooms: 3
    • Bathrooms: 3
    • Full bathrooms: 2
    • 1/2 bathrooms: 1
    Heating
    • Forced air, Heat pump, Electric
    Cooling
    • Central
    Appliances
    • Included: Garbage disposal, Microwave
    Features
    • Master Bath(s), Wet/Dry Bar, CeilngFan(s), Water Treat System, Breakfast Area, Air Filter System
    Interior area
    • Total interior livable area: 1,564 sqft

    Property

    Parking
    • Parking features: Garage - Attached
    Features
    • Exterior features: Wood
    Lot
    • Size: 5,998 Square Feet
    Details
    • Parcel number: 15045027

    Construction

    Type & style
    • Home type: SingleFamily
    Materials
    • Frame
    Condition
    • Year built: 1992

    Community & HOA

    Location
    • Region: Perkasie

    Financial & listing details

    • Price per square foot: $308/sqft
    • Tax assessed value: $342,167
    • Annual tax amount: $4,869

    Price history

    DateEventPrice
    9/18/2018Sold$299,000+0.3%$191/sqft
    Source: Public Record Report a problem
    7/30/2018Pending sale$298,000$191/sqft
    Source: Class-Harlan Real Estate #1002087740 Report a problem
    7/23/2018Listed for sale$298,000+6.4%$191/sqft
    Source: Class-Harlan Real Estate #1002087740 Report a problem
    2/6/2007Sold$280,000$179/sqft
    Source: Public Record Report a problem

    Public tax history

    YearProperty taxesTax assessment
    2025$4,869 $28,400
    2024$4,869 +1.2%$28,400
    2023$4,813 $28,400
    2022$4,813 $28,400
    2021$4,813 $28,400
    2020$4,813 +0.6%$28,400
    2018$4,784 +0.7%$28,400
    2017$4,749 $28,400
    2016$4,749 $28,400
    2015-- $28,400
    2014-- $28,400
    2013-- $28,400
    2012-- $28,400
    2011-- $28,400
    2010-- $28,400
    2009-- $28,400
    2008-- $28,400
    2007-- $28,400
    2006-- $28,400
    2005-- $28,400 +300%
    2004-- $7,100
    2003-- $7,100
    2002-- $7,100
    2000-- $7,100
    Find assessor info on the county website

    Neighborhood: 18944

    Nearby schools

    GreatSchools rating
    Schools provided by the listing agent
    • Elementary: Seylar
    • Middle: Pennridge Central
    • High: Pennridge
    • District: Pennridge

    Source: The MLS. This data may not be complete. We recommend contacting the local school district to confirm school assignments for this home.

    Get a cash offer in 3 minutes
    Find out how much your home could sell for in as little as 3 minutes with a no-obligation cash offer.
    Estimated market value
    $481,100
    Get a cash offer in 3 minutes
    Find out how much your home could sell for in as little as 3 minutes with a no-obligation cash offer.
    Estimated market value
    $481,100