Elegant, estate home situated in the sought after neighborhood of Wickersham Estates & Unionville Chadds Ford School District just minutes from the county seat of West Chester. A circular driveway guides you to this beautiful home full of pleasant surprises. Transitional design w/open floor plan & plenty of natural light. Dramatic grand two story entrance foyer w/graceful winding staircase; gleaming hardwood floors beautiful architectural moldings & details, LR featuring a beautiful fireplace with marble surround, triple window & crown molding. Formal dining room with wainscoting, chair rail and crown molding. Family Room w/ two story ceiling and outstanding fieldstone fireplace. Custom Kitchen with handsome cherry cabinetry, granite countertops, tile backsplash, center island w/ gas cooktop, bar seating, sleek black appliances including Bosch dishwasher, dual built-in ovens, built in refrigerator and recessed lighting. Breakfast room w/unique octagonal coffered ceiling w/ skylights and wall of windows, adjoining sunroom opens to large patio; 1st floor office w/ french doors & gorgeous cherry built-ins serviced by a wet bar & formal powder room; back staircase. Garage entry mudroom with convenient full bath. 2nd floor boasts Generous hall overlooking the family room. Spacious MBR w/tray ceiling, double walk-in closets with built-ins & luxurious 5 piece tile bath including a corner tile shower, jetted tub, H/H vanities & water closet. 3 additional well appointed en-suite bedrooms. laundry room; walk-up finished 3rd level with ample storage. Gracefully finished walk-out lower level features a fabulous wine cellar, guest quarters w/ ensuite bath, exercise/media room, game room. The home sits on a gorgeous corner lot with extensive professional & mature landscaping and private back yard. Whole house generator. 2 zone HVAC. Seller offering a credit of $62,458.
Sold for $1,000,000
Street View
$1,000,000
119 Gideon Dr, Kennett Square, PA 19348
5beds
6,381sqft
Single Family Residence
Built in 1998
1.2 Acres Lot
$1,356,700 Zestimate®
$157/sqft
$6,587 Estimated rent
Home value
$1,356,700
$1.25M - $1.49M
$6,587/mo
Zestimate® history
Owner options
List your home for rent
$6,587/mo
Rent Zestimate®
Find your next renter with Zillow Rental Manager. Plus, with online applications, you can quickly screen prospective tenants – for free.
$6,587/mo
Rent Zestimate®
Refinance and save
$6,737/mo
Est. payment
Refinancing to a lower rate could help reduce your monthly payments and save thousands over the life of the loan.
$6,737/mo
Est. payment
Explore your selling options
Work with a Zillow partner agent
Leverage their expertise and Zillow's premium Showcase listings to get your home seen by more buyers.
Get startedList with your own agent
Get your home in front of millions of buyers by listing it on Zillow.
Learn how to do itSell it yourself
Take full control of how buyers see your home on Zillow by listing For Sale by Owner (FSBO).
List your homeWhat's special
Guest quartersSleek black appliancesLarge patioMarble surroundWet barGame roomFabulous wine cellar
Zillow last checked:
Listing updated:
Listed by:
Patrick Curran 610-444-9090,
BHHS Fox & Roach-Jennersville
Bought with:
Helen Lin, RS325539
Bright Home Realty, LLC
Source: Bright MLS,MLS#: PACT2036912
Facts & features
Interior
Bedrooms & bathrooms
- Bedrooms: 5
- Bathrooms: 7
- Full bathrooms: 6
- 1/2 bathrooms: 1
- Main level bathrooms: 2
Rooms
- Room types: Living Room, Dining Room, Bedroom 2, Bedroom 3, Bedroom 4, Kitchen, Family Room, Breakfast Room, Bedroom 1, Study, Sun/Florida Room, Exercise Room, Laundry, Maid/Guest Quarters, Other, Recreation Room, Media Room, Bonus Room
Basement
- Area: 0
Heating
- Forced Air, Propane
Cooling
- Central Air, Electric
Appliances
- Included: Microwave, Built-In Range, Central Vacuum, Cooktop, Dishwasher, Disposal, Dryer, Intercom, Double Oven, Self Cleaning Oven, Oven, Refrigerator, Water Heater, Electric Water Heater
- Laundry: Upper Level, Laundry Room
Features
- Attic, Additional Stairway, Bar, Breakfast Area, Ceiling Fan(s), Central Vacuum, Chair Railings, Crown Molding, Curved Staircase, Dining Area, Family Room Off Kitchen, Open Floorplan, Formal/Separate Dining Room, Eat-in Kitchen, Kitchen Island, Primary Bath(s), Recessed Lighting, Soaking Tub, Bathroom - Stall Shower, Store/Office, Bathroom - Tub Shower, Wainscotting, Walk-In Closet(s), Wine Storage, Other, Cathedral Ceiling(s), 9'+ Ceilings
- Flooring: Carpet, Wood
- Windows: Bay/Bow, Skylight(s), Window Treatments
- Basement: Full,Finished,Walk-Out Access
- Number of fireplaces: 2
- Fireplace features: Marble, Stone
Interior area
- Total structure area: 6,381
- Total interior livable area: 6,381 sqft
- Finished area above ground: 6,381
- Finished area below ground: 0
Property
Parking
- Total spaces: 13
- Parking features: Garage Faces Side, Driveway, Attached
- Attached garage spaces: 3
- Uncovered spaces: 10
Accessibility
- Accessibility features: None
Features
- Levels: Three
- Stories: 3
- Patio & porch: Patio
- Pool features: None
Lot
- Size: 1.2 Acres
Details
- Additional structures: Above Grade, Below Grade
- Parcel number: 610636.2
- Zoning: R
- Special conditions: Standard
- Other equipment: Intercom
Construction
Type & style
- Home type: SingleFamily
- Architectural style: Colonial
- Property subtype: Single Family Residence
Materials
- Masonry, Stone, Stucco
- Foundation: Permanent
Condition
- New construction: No
- Year built: 1998
Details
- Builder name: TONY DAMBRO
Utilities & green energy
- Sewer: On Site Septic
- Water: Well
- Utilities for property: Cable Connected
Community & HOA
Community
- Security: Security System
- Subdivision: Wickersham Estates
HOA
- Has HOA: Yes
- Services included: Common Area Maintenance
- HOA fee: $300 annually
- HOA name: WICKERSHAM ESTS.
Location
- Region: Kennett Square
- Municipality: EAST MARLBOROUGH TWP
Financial & listing details
- Price per square foot: $157/sqft
- Tax assessed value: $581,750
- Annual tax amount: $21,795
- Date on market: 12/5/2022
- Listing agreement: Exclusive Right To Sell
- Listing terms: Conventional,Cash,FHA,USDA Loan,VA Loan
- Inclusions: Generator
- Exclusions: Propane Tank Leased By Taylor Propane
- Ownership: Fee Simple
Price history
| Date | Event | Price |
|---|---|---|
| 7/26/2023 | Sold | $1,000,000-13%$157/sqft |
Source:  Bright MLS #PACT2036912 Report a problem Bright MLS #PACT2036912 Report a problem | ||
| 6/18/2023 | Pending sale | $1,150,000$180/sqft |
Source: Bright MLS #PACT2036912 Report a problem | ||
| 6/12/2023 | Listed for sale | $1,150,000$180/sqft |
Source: Bright MLS #PACT2036912 Report a problem | ||
| 4/28/2023 | Listing removed | -- |
Source: Berkshire Hathaway HomeServices Fox & Roach, REALTORS Report a problem | ||
| 4/12/2023 | Pending sale | $1,150,000$180/sqft |
Source: Bright MLS #PACT2036912 Report a problem | ||
| 12/5/2022 | Listed for sale | $1,150,000+29.9%$180/sqft |
Source: Bright MLS #PACT2036912 Report a problem | ||
| 9/8/2009 | Sold | $885,000-8.3%$139/sqft |
Source: Public Record Report a problem | ||
| 8/10/2005 | Sold | $965,000+2%$151/sqft |
Source: Public Record Report a problem | ||
| 4/25/2002 | Sold | $946,000+15.2%$148/sqft |
Source: Public Record Report a problem | ||
| 2/12/1999 | Sold | $820,982$129/sqft |
Source: Public Record Report a problem | ||
Public tax history
| Year | Property taxes | Tax assessment |
|---|---|---|
| 2025 | $4,002 -78.9% | $398,330 -31.5% |
| 2024 | $18,971 -15.7% | $581,750 |
| 2023 | $22,504 +3.3% | $581,750 |
| 2022 | $21,795 +17.5% | $581,750 |
| 2021 | $18,541 +195.9% | $581,750 |
| 2020 | $6,265 -70.9% | $581,750 |
| 2019 | $21,525 +5.8% | $581,750 |
| 2018 | $20,339 +9900.1% | $581,750 |
| 2017 | $203 -91.2% | $581,750 |
| 2016 | $2,307 | $581,750 |
| 2015 | $2,307 | $581,750 |
| 2014 | $2,307 | $581,750 |
| 2013 | -- | $581,750 |
| 2012 | -- | $581,750 |
| 2011 | -- | $581,750 |
| 2010 | -- | $581,750 |
| 2009 | -- | $581,750 |
| 2008 | -- | $581,750 |
| 2007 | -- | $581,750 -16.6% |
| 2006 | -- | $697,300 |
| 2005 | -- | $697,300 |
| 2004 | -- | $697,300 |
| 2003 | -- | $697,300 |
| 2000 | -- | $697,300 |
Find assessor info on the county website
Neighborhood: 19348
Nearby homes
- $1,648,8005 bd6 ba8.4k sqft117 Gideon Dr, Kennett Square, PA 19348Off Market
- $1,381,5005 bd4 ba5.1k sqft101 Schilling Dr, Kennett Square, PA 19348Off Market
- $1,552,7006 bd5 ba7.3k sqft112 Gideon Dr, Kennett Square, PA 19348Off Market

- $1,297,6005 bd5 ba5.4k sqft114 Gideon Dr, Kennett Square, PA 19348Off Market
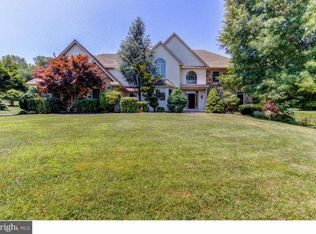
- $1,313,8006 bd5 ba8.4k sqft121 Gideon Dr, Kennett Square, PA 19348Off Market
- $1,296,7004 bd3 ba5.3k sqft110 Gideon Dr, Kennett Square, PA 19348Off Market
- $1,623,2006 bd7 ba8.3k sqft115 Gideon Dr, Kennett Square, PA 19348Off Market
- $1,339,1004 bd4 ba5.7k sqft116 Gideon Dr, Kennett Square, PA 19348Off Market
Nearby schools
GreatSchools rating
- 7/10Pocopson El SchoolGrades: K-5Distance: 3.2 mi
- 9/10Charles F Patton Middle SchoolGrades: 6-8Distance: 1.8 mi
- 9/10Unionville High SchoolGrades: 9-12Distance: 1.8 mi
Schools provided by the listing agent
- High: Unionville
- District: Unionville-chadds Ford
Source: Bright MLS. This data may not be complete. We recommend contacting the local school district to confirm school assignments for this home.
Get a cash offer in 3 minutes
Find out how much your home could sell for in as little as 3 minutes with a no-obligation cash offer.
Estimated market value
$1,356,700
Get a cash offer in 3 minutes
Find out how much your home could sell for in as little as 3 minutes with a no-obligation cash offer.
Estimated market value
$1,356,700
- Pennsylvania
- Chester County
- Kennett Square
- 19348
- 119 Gideon Dr
Nearby cities
Nearby neighborhoods
Nearby zip codes
Other Kennett Square Topics
