Skip main navigation
Sold for $330,000
  • $330,000

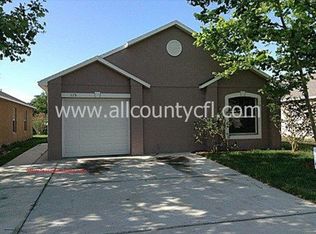
    119 Gleason Cv, Sanford, FL 32773

    3beds
    1,292sqft
    Single Family Residence
    Built in 2001
    3,800 Square Feet Lot
    $329,700 Zestimate®
    $255/sqft
    $1,956 Estimated rent

    Home value

    $329,700

    $313,000 - $346,000

    $1,956/mo

    Zestimate® history
    Loading
    Loading...

    Owner options

    List your home for rent

    $1,956/mo

    Rent Zestimate®

    Find your next renter with Zillow Rental Manager. Plus, with online applications, you can quickly screen prospective tenants – for free.

    Learn more

    $1,956/mo

    Rent Zestimate®

    Refinance and save

    $2,205/mo

    Est. payment

    Refinancing to a lower rate could help reduce your monthly payments and save thousands over the life of the loan.

    See today's rates

    $2,205/mo

    Est. payment

    Explore your selling options

    Work with a Zillow partner agent

    Leverage their expertise and Zillow's premium Showcase listings to get your home seen by more buyers.

    Get started

    List with your own agent

    Get your home in front of millions of buyers by listing it on Zillow.

    Learn how to do it

    Sell it yourself

    Take full control of how buyers see your home on Zillow by listing For Sale by Owner (FSBO).

    List your home

    What's special

    Peaceful water viewSerene pond viewElegant pendant lightingStunning backsplashNewly installed sprinkler system
    Welcome to this beautifully maintained 3-bedroom, 2-bath home offering comfort, style, and modern convenience all set against a serene pond view. Move-in ready and thoughtfully upgraded, this home invites you to relax and enjoy from the moment you arrive. The kitchen is a true centerpiece, featuring a stunning backsplash, elegant pendant lighting, and a functional island complete with built-in USB ports perfect for today’s connected lifestyle. A water softener system with fresh salt is already in place, adding to the home’s everyday comfort and efficiency. Designed with convenience in mind, the home includes a dedicated media cabinet within a bedroom closet, making power and cable management simple and organized. Step outside to enjoy the newly installed sprinkler system, helping maintain the home’s lush surroundings with ease. Additional highlights include a garage stairway leading to the attic for accessible storage and a layout that blends practicality with charm throughout. With its peaceful water view and modern upgrades, this home truly stands out—don’t miss the opportunity to make it yours.

    Zillow last checked:

    Listing updated:

    Listed by:

    Dominque Slater 407-444-1298,

    LPT REALTY, LLC 877-366-2213

    Bought with:

    Michael Mitchell, 3277885

    ALL SELLERS & BUYERS REALTY INC

    Source: Stellar MLS,MLS#: O6401450MLS LogoOriginating MLS: Orlando Regional

    Facts & features

    Interior

    Bedrooms & bathrooms
    • Bedrooms: 3
    • Bathrooms: 2
    • Full bathrooms: 2
    Primary bedroom
    • Features: Walk-In Closet(s)
    • Level: First
    • Area: 168 Square Feet
    • Dimensions: 14x12
    Bedroom 2
    • Features: Built-in Closet
    • Level: First
    • Area: 120 Square Feet
    • Dimensions: 12x10
    Bedroom 3
    • Features: Built-in Closet
    • Level: First
    • Area: 120 Square Feet
    • Dimensions: 12x10
    Kitchen
    • Level: First
    • Area: 140 Square Feet
    • Dimensions: 14x10
    Living room
    • Level: First
    • Area: 352 Square Feet
    • Dimensions: 22x16
    Heating
    • Central, Electric
    Cooling
    • Central Air
    Appliances
    • Included: Dishwasher, Dryer, Electric Water Heater, Kitchen Reverse Osmosis System, Range, Refrigerator, Washer, Water Softener
    • Laundry: In Garage
    Features
    • Attic Ventilator, Living Room/Dining Room Combo, Walk-In Closet(s)
    • Flooring: Tile
    • Doors: Sliding Doors
    • Has fireplace: No
    Interior area
    • Total structure area: 1,292
    • Total interior livable area: 1,292 sqft

    Property

    Parking
    • Total spaces: 2
    • Parking features: Garage - Attached
    • Attached garage spaces: 2
    Features
    • Levels: One
    • Stories: 1
    • Exterior features: Private Yard, Sidewalk, Sprinkler Metered
    • Has view: Yes
    • View description: Lake
    • Has water view: Yes
    • Water view: Lake
    Lot
    • Size: 3,800 Square Feet
    Details
    • Parcel number: 02203052300001440
    • Zoning: MR3
    • Special conditions: None

    Construction

    Type & style
    • Home type: SingleFamily
    • Property subtype: Single Family Residence
    Materials
    • Block, Stucco
    • Foundation: Slab
    • Roof: Shingle
    Condition
    • New construction: No
    • Year built: 2001

    Utilities & green energy

    • Sewer: Public Sewer
    • Water: Public
    • Utilities for property: Electricity Connected, Public, Sewer Connected, Sprinkler Meter, Street Lights, Water Connected

    Community & HOA

    Community
    • Pet fee: $0 monthly
    • Subdivision: PLACID WOODS PH 2
    HOA
    • Has HOA: Yes
    • HOA fee: $26 monthly
    • HOA name: Sentry Management
    • HOA phone: 407-788-6700
    Location
    • Region: Sanford

    Financial & listing details

    • Price per square foot: $255/sqft
    • Tax assessed value: $278,700
    • Annual tax amount: $4,834
    • Date on market: 4/22/2026
    • Cumulative days on market: 2 days
    • Listing terms: Cash,Conventional,FHA
    • Ownership: Fee Simple
    • Total actual rent: 0
    • Electric utility on property: Yes
    • Road surface type: Asphalt

    Price history

    DateEventPrice
    5/26/2026Sold$330,000$255/sqft
    Source: Stellar MLS #O6401450 Report a problem
    4/25/2026Pending sale$330,000$255/sqft
    Source: Stellar MLS #O6401450 Report a problem
    4/22/2026Listed for sale$330,000+265.9%$255/sqft
    Source: Stellar MLS #O6401450 Report a problem
    7/20/2001Sold$90,200$70/sqft
    Source: Public Record Report a problem

    Public tax history

    YearProperty taxesTax assessment
    2025$5,052 +4.5%$278,700 +1.8%
    2024$4,834 +37.1%$273,759 +13.6%
    2023$3,527 +3%$241,062 +3%
    2022$3,423 +4.2%$234,041 +30.8%
    2021$3,285 +9.1%$178,894 +10%
    2020$3,011 +9.6%$162,631 +10%
    2019$2,746 $147,846 +2.5%
    2018$2,746 +1.4%$144,285 +97.8%
    2017$2,708 +332.1%$72,930 +1.4%
    2016$627 -5.5%$71,930 +1.4%
    2015$663 $70,933 +0.8%
    2014$663 -1.2%$70,370 +1.5%
    2013$671 +6.4%$69,330 +1.7%
    2012$631 -15.8%$68,171 -12.5%
    2011$750 -16.3%$77,948 -8.2%
    2010$895 -25.2%$84,868 -16.4%
    2009$1,198 -13.2%$101,492 -10.1%
    2008$1,380 -12.6%$112,887 +3%
    2007$1,578 -2.1%$109,599 +2.5%
    2006$1,613 +2.5%$106,926 +3%
    2005$1,573 +1.3%$103,812 +3%
    2004$1,553 +19.9%$100,788 +15.8%
    2003$1,295 -22.5%$87,072 +10.3%
    2002$1,671 $78,931
    Find assessor info on the county website

    Neighborhood: 32773

    Nearby schools

    GreatSchools rating
    Schools provided by the listing agent
    • Elementary: Wicklow Elementary
    • Middle: Millennium Middle
    • High: Seminole High

    Source: Stellar MLS. This data may not be complete. We recommend contacting the local school district to confirm school assignments for this home.

    Get a cash offer in 3 minutes
    Find out how much your home could sell for in as little as 3 minutes with a no-obligation cash offer.
    Estimated market value
    $329,700
    Get a cash offer in 3 minutes
    Find out how much your home could sell for in as little as 3 minutes with a no-obligation cash offer.
    Estimated market value
    $329,700