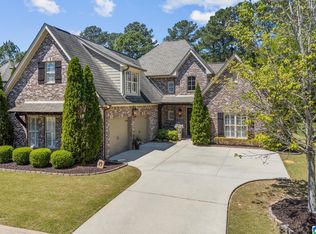
Ballantrae golf course beauty with a private drive and lake access! Have you been searching for main level living with dreamy outdoor spaces? This entertainer's paradise has it all plus a three car garage, a walk-in pantry, and an extra large multi-purpose room upstairs! Walk through the castle-style door and behold the soaring ceilings, arched doorways and coffered details in the dining room. Pristine wood flooring bedecks each and every bedroom as well as the living areas. The massive bedroom upstairs can be used as a home office, a gym, a den, or a combination of the three. Spring is here and soon this immaculately landscaped yard will be in full bloom! Your guests will relax by the outdoor fireplace on your screened patio and then enjoy dinner by the green from your gazebo. Your outdoor kitchen keeps you engaged with the party. A few steps away is a private-access lake that you share with only two neighboring homes. So much luxury to be enjoyed, so many memories to be made!
Sold for $650,000
$650,000
119 Gleneagles Ln, Pelham, AL 35124
4beds
3,292sqft
Single Family Residence
Built in 2013
0.3 Acres Lot
$660,200 Zestimate®
$197/sqft
$3,329 Estimated rent
Home value
$660,200
$627,000 - $693,000
$3,329/mo
Zestimate® history
Owner options
List your home for rent
$3,329/mo
Rent Zestimate®
Find your next renter with Zillow Rental Manager. Plus, with online applications, you can quickly screen prospective tenants – for free.
$3,329/mo
Rent Zestimate®
Refinance and save
$3,860/mo
Est. payment
Refinancing to a lower rate could help reduce your monthly payments and save thousands over the life of the loan.
$3,860/mo
Est. payment
Explore your selling options
Work with a Zillow partner agent
Leverage their expertise and Zillow's premium Showcase listings to get your home seen by more buyers.
Get startedList with your own agent
Get your home in front of millions of buyers by listing it on Zillow.
Learn how to do itSell it yourself
Take full control of how buyers see your home on Zillow by listing For Sale by Owner (FSBO).
List your homeWhat's special
Outdoor fireplaceMassive bedroomPrivate driveLake accessPrivate - access lakeHome officeOutdoor kitchen
Zillow last checked:
Listing updated:
Listed by:
Beth Harris 205-565-6311,
ARC Realty Pelham Branch
Bought with:
Jill Goldblatt
RE/MAX Advantage
Source: GALMLS,MLS#: 21380813
Facts & features
Interior
Bedrooms & bathrooms
- Bedrooms: 4
- Bathrooms: 3
- Full bathrooms: 3
Rooms
- Room types: Bedroom, Dining Room, Bathroom, Kitchen, Master Bathroom, Master Bedroom
Primary bedroom
- Level: First
Bedroom 1
- Level: First
Bedroom 2
- Level: Second
Bedroom 3
- Level: Second
Primary bathroom
- Level: First
Bathroom 1
- Level: First
Dining room
- Level: First
Kitchen
- Features: Stone Counters, Breakfast Bar, Eat-in Kitchen, Kitchen Island, Pantry
- Level: First
Living room
- Level: First
Basement
- Area: 0
Heating
- Central, Natural Gas, Furnace-90% Eff
Cooling
- Central Air, Electric, Ceiling Fan(s)
Appliances
- Included: ENERGY STAR Qualified Appliances, Convection Oven, Gas Cooktop, Dishwasher, Disposal, Double Oven, Microwave, Gas Oven, Self Cleaning Oven, Stainless Steel Appliance(s), Gas Water Heater
- Laundry: Electric Dryer Hookup, Sink, Washer Hookup, Main Level, Laundry Room, Laundry (ROOM), Yes
Features
- Recessed Lighting, High Ceilings, Cathedral/Vaulted, Crown Molding, Smooth Ceilings, Tray Ceiling(s), Soaking Tub, Linen Closet, Separate Shower, Double Vanity, Tub/Shower Combo, Walk-In Closet(s)
- Flooring: Hardwood, Tile
- Doors: French Doors, Insulated Door
- Windows: Window Treatments, Double Pane Windows
- Attic: Walk-In,Yes
- Number of fireplaces: 2
- Fireplace features: Brick (FIREPL), Gas Log, Ventless, Living Room, Patio (FIREPL), Gas, Outside
Interior area
- Total interior livable area: 3,292 sqft
- Finished area above ground: 3,292
- Finished area below ground: 0
Property
Parking
- Total spaces: 3
- Parking features: Attached, Driveway, Parking (MLVL), Garage Faces Side
- Attached garage spaces: 3
- Has uncovered spaces: Yes
Features
- Levels: One and One Half
- Stories: 1.5
- Patio & porch: Covered, Open (PATIO), Screened, Patio, Porch, Porch Screened
- Exterior features: Outdoor Grill, Lighting, Sprinkler System
- Pool features: In Ground, Community
- Fencing: Fenced
- Has view: Yes
- View description: Golf Course
- Has water view: Yes
- Water view: Water
- Waterfront features: No
Lot
- Size: 0.3 Acres
- Features: Cul-De-Sac, On Golf Course, Interior Lot, Few Trees, Subdivision
Details
- Additional structures: Gazebo
- Parcel number: 148284002041.000
- Special conditions: N/A
Construction
Type & style
- Home type: SingleFamily
- Property subtype: Single Family Residence
- Attached to another structure: Yes
Materials
- Brick
- Foundation: Slab
Condition
- Year built: 2013
Utilities & green energy
- Water: Public
- Utilities for property: Sewer Connected, Underground Utilities
Green energy
- Energy efficient items: Thermostat, Ridge Vent, Turbines
Community & HOA
Community
- Features: Clubhouse, Golf, Park, Playground, Pond, Sidewalks, Street Lights
- Subdivision: Ballantrae Gleneagles
HOA
- Has HOA: Yes
- Amenities included: Management, Recreation Facilities
- Services included: Maintenance Grounds
- HOA fee: $847 annually
Location
- Region: Pelham
Financial & listing details
- Price per square foot: $197/sqft
- Tax assessed value: $622,230
- Annual tax amount: $3,569
- Price range: $650K - $650K
- Date on market: 3/27/2024
- Road surface type: Paved
Price history
| Date | Event | Price |
|---|---|---|
| 6/4/2024 | Sold | $650,000+1.7%$197/sqft |
Source:  GALMLS #21380813 Report a problem GALMLS #21380813 Report a problem | ||
| 5/5/2024 | Pending sale | $639,000$194/sqft |
Source: GALMLS #21380813 Report a problem | ||
| 4/24/2024 | Contingent | $639,000$194/sqft |
Source: GALMLS #21380813 Report a problem | ||
| 4/15/2024 | Price change | $639,000-3.2%$194/sqft |
Source: GALMLS #21380813 Report a problem | ||
| 4/4/2024 | Listed for sale | $659,900+73.7%$200/sqft |
Source: GALMLS #21380813 Report a problem | ||
| 8/5/2013 | Sold | $379,900$115/sqft |
Source: GALMLS #561547 Report a problem | ||
Public tax history
| Year | Property taxes | Tax assessment |
|---|---|---|
| 2025 | $3,569 +13.3% | $62,240 +1.3% |
| 2024 | $3,149 +10% | $61,440 +10% |
| 2023 | $2,862 +9.6% | $55,860 +9.5% |
| 2022 | $2,612 +9.8% | $51,000 +9.8% |
| 2021 | $2,378 +2.3% | $46,460 +2.3% |
| 2020 | $2,323 +3.2% | $45,400 +3.2% |
| 2019 | $2,251 | $44,000 +7.3% |
| 2017 | $2,251 -1% | $41,020 +4.4% |
| 2015 | $2,273 +4.1% | $39,280 +2.5% |
| 2014 | $2,183 +599.5% | $38,340 +612.6% |
| 2013 | $312 +2.3% | $5,380 +2.3% |
| 2012 | $305 | $5,260 |
Find assessor info on the county website
Neighborhood: 35124
Nearby homes
- $598,200-- bd3 ba3.5k sqft117 Gleneagles Ln, Pelham, AL 35124Off Market
- $599,700-- bd3 ba3.6k sqft121 Gleneagles Ln, Pelham, AL 35124Off Market
- $615,0004 bd3 ba3k sqft115 Gleneagles Ln, Pelham, AL 35124Sold
- $632,600-- bd3 ba4k sqft113 Gleneagles Ln, Pelham, AL 35124Off Market
- $1,019,7005 bd6 ba6.5k sqft109 Kilberry Way, Pelham, AL 35124Off Market
- $849,3005 bd6 ba-- sqft109 Kilberry Way, Indn Spgs Vlg, AL 35124Off Market
- $55,0000.29 Acres114 Gleneagles Ln, Pelham, AL 35124Off Market
- $--0.29 Acres114 Gleneagles Ln #814, Pelham, AL 35124Off Market
Nearby schools
GreatSchools rating
- 5/10Pelham RidgeGrades: PK-5Distance: 2.2 mi
- 7/10Pelham Park Middle SchoolGrades: 6-8Distance: 4.5 mi
- 8/10Pelham High SchoolGrades: 9-12Distance: 5.3 mi
Schools provided by the listing agent
- Elementary: Pelham Ridge
- Middle: Pelham Park
- High: Pelham
Source: GALMLS. This data may not be complete. We recommend contacting the local school district to confirm school assignments for this home.
Get a cash offer in 3 minutes
Find out how much your home could sell for in as little as 3 minutes with a no-obligation cash offer.
Estimated market value
$660,200
Get a cash offer in 3 minutes
Find out how much your home could sell for in as little as 3 minutes with a no-obligation cash offer.
Estimated market value
$660,200
- Alabama
- Shelby County
- Pelham
- 35124
- 119 Gleneagles Ln
Nearby cities
Nearby zip codes
Other Pelham Topics
