No down payment required upfront - 0% down purchase program available for qualified Buyers! Discover the charm and tranquility of this adorable 3-bedroom, 2-bath home on nearly half an acre in Youngsville. The neighborhood is notably quiet, with no through traffic due to its single-entry and exit design, enhancing the peace and privacy of your home environment. The main living areas are open and airy. The split bedroom layout adds to the comfort and appeal of this property, making each room a restful retreat. The home school zones are Ernest Gallet Elementary, Youngsville Middle and Southside High School. Outside, you will find a spacious 2-car covered carport, plenty of open parking and an expansive fenced backyard with double gate access, perfect for securely parking your boats or recreational vehicles. This property includes a shed for additional storage. No HOA fees.
Sold
Price Unknown
119 Glenfield St, Youngsville, LA 70592
3beds
1,364sqft
Single Family Residence
Built in 2006
0.42 Acres Lot
$207,100 Zestimate®
$--/sqft
$1,726 Estimated rent
Home value
$207,100
$197,000 - $217,000
$1,726/mo
Zestimate® history
Owner options
List your home for rent
$1,726/mo
Rent Zestimate®
Find your next renter with Zillow Rental Manager. Plus, with online applications, you can quickly screen prospective tenants – for free.
$1,726/mo
Rent Zestimate®
Refinance and save
Refinancing to a lower rate could help reduce your monthly payments and save thousands over the life of the loan.
Explore your selling options
Work with a Zillow partner agent
Leverage their expertise and Zillow's premium Showcase listings to get your home seen by more buyers.
Get startedList with your own agent
Get your home in front of millions of buyers by listing it on Zillow.
Learn how to do itSell it yourself
Take full control of how buyers see your home on Zillow by listing For Sale by Owner (FSBO).
List your homeWhat's special
Zillow last checked:
Listing updated:
Listed by:
Shannon R Thibodeaux,
Heart & Home Real Estate, LLC
Source: RAA,MLS#: 24006907
Facts & features
Interior
Bedrooms & bathrooms
- Bedrooms: 3
- Bathrooms: 2
- Full bathrooms: 2
Heating
- Central
Cooling
- Central Air
Appliances
- Included: Dishwasher, Disposal, Microwave, Electric Stove Con
- Laundry: Electric Dryer Hookup, Washer Hookup
Features
- Walk-In Closet(s), Cultured Marble Counters, Formica Counters
- Flooring: Laminate, Tile
- Doors: Storm Door(s)
- Has fireplace: No
Interior area
- Total structure area: 1,364
- Total interior livable area: 1,364 sqft
Property
Parking
- Total spaces: 2
- Parking features: Attached, Carport, Open
- Carport spaces: 2
- Has uncovered spaces: Yes
Features
- Stories: 1
- Fencing: Chain Link,Full,Wood,Gate
Lot
- Size: 0.42 Acres
- Dimensions: 100 x 181
- Features: 0 to 0.5 Acres, Dead-End, Level, No Outlet Street
Details
- Additional structures: Shed(s), Storage
- Parcel number: 6121197
- Special conditions: Arms Length
Construction
Type & style
- Home type: SingleFamily
- Architectural style: Traditional
- Property subtype: Single Family Residence
Materials
- Vinyl Siding
- Foundation: Slab
- Roof: Composition
Condition
- Year built: 2006
Utilities & green energy
- Electric: Elec: SLEMCO
- Sewer: Septic Tank
Community & HOA
Community
- Subdivision: Caffery Glen
Location
- Region: Youngsville
Financial & listing details
- Tax assessed value: $163,630
- Annual tax amount: $1,445
- Date on market: 7/22/2024
- Electric utility on property: Yes
Price history
| Date | Event | Price |
|---|---|---|
| 10/1/2024 | Sold | -- |
Source:  RAA #24006907 Report a problem RAA #24006907 Report a problem | ||
| 9/6/2024 | Pending sale | $206,700$152/sqft |
Source: RAA #24006907 Report a problem | ||
| 7/22/2024 | Listed for sale | $206,700+22.3%$152/sqft |
Source: RAA #24006907 Report a problem | ||
| 12/11/2019 | Sold | -- |
Source: RAA #19010348 Report a problem | ||
| 10/25/2019 | Pending sale | $169,000$124/sqft |
Source: Keller Williams Realty Acadiana #19010348 Report a problem | ||
| 10/16/2019 | Listed for sale | $169,000+12.7%$124/sqft |
Source: Keller Williams Realty Acadiana #19010348 Report a problem | ||
| 10/22/2012 | Sold | -- |
Source: Public Record Report a problem | ||
| 7/12/2012 | Listed for sale | $149,999$110/sqft |
Source: RE/MAX Acadiana #L12236615 Report a problem | ||
| 6/21/2006 | Sold | -- |
Source: Public Record Report a problem | ||
Public tax history
| Year | Property taxes | Tax assessment |
|---|---|---|
| 2024 | $1,445 +21% | $16,363 +20.7% |
| 2023 | $1,194 0% | $13,560 |
| 2022 | $1,194 -0.4% | $13,560 |
| 2021 | $1,199 +0.1% | $13,560 |
| 2020 | $1,198 +5.2% | $13,560 |
| 2019 | $1,138 -2.1% | $13,560 |
| 2018 | $1,163 +124.1% | $13,560 |
| 2017 | $519 | $13,560 +8% |
| 2015 | $519 +20.1% | $12,560 |
| 2013 | $432 -0.7% | $12,560 |
| 2011 | $435 +0.2% | $12,560 |
| 2010 | $435 -0.1% | $12,560 |
| 2008 | $435 +34% | $12,560 +11.6% |
| 2006 | $324 | $11,250 |
Find assessor info on the county website
Neighborhood: 70592
Nearby homes
- $197,0003 bd2 ba1.8k sqft121 Glenfield Dr, Youngsville, LA 70592Off Market
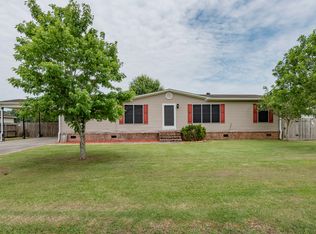
- $--4 bd3 ba2.2k sqft117 Glenfield Dr, Youngsville, LA 70592Sold
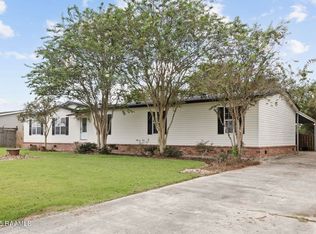
- $203,4003 bd2 ba1.8k sqft121 Glenfield Dr, Youngsville, LA 70592Off Market
- $124,9003 bd2 ba1.5k sqft123 Glenfield Dr, Youngsville, LA 70592Off Market

- $165,200-- bd-- ba1.8k sqft115 Glenfield St, Youngsville, LA 70592Off Market
- $185,3003 bd2 ba2.2k sqft118 Glenfield Dr, Youngsville, LA 70592Off Market
- $183,300-- bd-- ba1.5k sqft116 Glenfield Dr, Youngsville, LA 70592Off Market
- $186,1004 bd2 ba2.1k sqft120 Glenfield St, Youngsville, LA 70592Off Market
Nearby schools
GreatSchools rating
- 10/10Green T. Lindon Elementary SchoolGrades: PK-5Distance: 2 mi
- 6/10Youngsville Middle SchoolGrades: 6-8Distance: 2.2 mi
- 10/10Southside High SchoolGrades: 9-12Distance: 3.3 mi
Schools provided by the listing agent
- Elementary: Ernest Gallet
- Middle: Youngsville
- High: Southside
Source: RAA. This data may not be complete. We recommend contacting the local school district to confirm school assignments for this home.
Sell for more on Zillow
Get a Zillow Showcase℠ listing at no additional cost and you could sell for .
$207,100
2% more
+$4,142
With Zillow Showcase(estimated)
$211,242
- Louisiana
- Lafayette Parish
- Youngsville
- 70592
- 119 Glenfield St
Nearby cities
Nearby zip codes
Other Youngsville Topics
