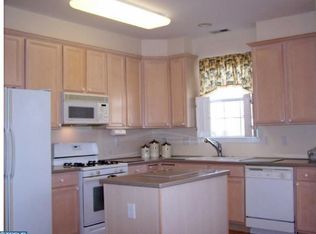
Welcome to this beautifully maintained 3-bedroom, 3-bathroom home in the highly sought-after 55+ active adult community of The Glen at Masons Creek. This spacious Haverford model offers the perfect blend of comfort and convenience—ideal for those looking to enjoy a vibrant lifestyle in a serene setting. Step inside to find a formal living room and dining room, ideal for entertaining, along with a large family room that seamlessly connects to the kitchen. The kitchen features a cozy breakfast area, perfect for morning coffee or casual meals. A generous loft area upstairs provides additional flexible living space—perfect for a home office, media room, or guest retreat. The primary suite is a true retreat, boasting a large walk-in closet plus three additional closets, and an en-suite bathroom with ample space. Two additional bedrooms and bathrooms ensure plenty of room for guests or hobbies. Enjoy outdoor living on your private patio with a retractable awning, offering shade and comfort year-round. Additional highlights include a 2-car garage, beautifully landscaped surroundings, and access to exceptional community amenities such as a clubhouse and pool. Located just minutes from shopping, dining, and major highways, this move-in ready home offers everything you need in a 55+ community.
Sold for $535,000
$535,000
119 Glengarry Ln, Hainesport, NJ 08036
3beds
2,158sqft
Single Family Residence
Built in 2000
6,826 Square Feet Lot
$553,400 Zestimate®
$248/sqft
$3,310 Estimated rent
Home value
$553,400
$498,000 - $614,000
$3,310/mo
Zestimate® history
Owner options
List your home for rent
$3,310/mo
Rent Zestimate®
Find your next renter with Zillow Rental Manager. Plus, with online applications, you can quickly screen prospective tenants – for free.
$3,310/mo
Rent Zestimate®
Refinance and save
$3,951/mo
Est. payment
Refinancing to a lower rate could help reduce your monthly payments and save thousands over the life of the loan.
$3,951/mo
Est. payment
Explore your selling options
Work with a Zillow partner agent
Leverage their expertise and Zillow's premium Showcase listings to get your home seen by more buyers.
Get startedList with your own agent
Get your home in front of millions of buyers by listing it on Zillow.
Learn how to do itSell it yourself
Take full control of how buyers see your home on Zillow by listing For Sale by Owner (FSBO).
List your homeWhat's special
Zillow last checked:
Listing updated:
Listed by:
Val Gallagher 856-904-7785,
Better Homes and Gardens Real Estate Maturo,
Listing Team: Legacy Homes Group
Bought with:
Andre Lapierre, RS337443
Keller Williams Realty - Medford
Source: Bright MLS,MLS#: NJBL2082460
Facts & features
Interior
Bedrooms & bathrooms
- Bedrooms: 3
- Bathrooms: 3
- Full bathrooms: 3
- Main level bathrooms: 2
- Main level bedrooms: 2
Rooms
- Room types: Living Room, Dining Room, Primary Bedroom, Bedroom 2, Bedroom 3, Kitchen, Family Room, Breakfast Room, Laundry, Loft, Bathroom 2, Bathroom 3, Primary Bathroom
Primary bedroom
- Level: Main
Bedroom 2
- Level: Main
Bedroom 3
- Level: Upper
Primary bathroom
- Level: Main
Bathroom 2
- Level: Main
Bathroom 3
- Level: Upper
Breakfast room
- Level: Main
Dining room
- Level: Main
Family room
- Level: Main
Kitchen
- Level: Main
Laundry
- Level: Main
Living room
- Level: Main
Loft
- Level: Upper
Heating
- Forced Air, Natural Gas
Cooling
- Central Air, Electric
Appliances
- Included: Gas Water Heater
- Laundry: Dryer In Unit, Washer In Unit, Laundry Room
Features
- Has basement: No
- Has fireplace: No
Interior area
- Total structure area: 2,158
- Total interior livable area: 2,158 sqft
- Finished area above ground: 2,158
- Finished area below ground: 0
Property
Parking
- Total spaces: 4
- Parking features: Garage Faces Front, Garage Door Opener, Attached, Driveway
- Attached garage spaces: 2
- Uncovered spaces: 2
Accessibility
- Accessibility features: None
Features
- Levels: Two
- Stories: 2
- Pool features: Community
Lot
- Size: 6,826 Square Feet
Details
- Additional structures: Above Grade, Below Grade
- Parcel number: 1600101 1300018
- Zoning: RESIDENTIAL
- Special conditions: Standard
Construction
Type & style
- Home type: SingleFamily
- Architectural style: Cape Cod
- Property subtype: Single Family Residence
Materials
- Frame
- Foundation: Slab
Condition
- New construction: No
- Year built: 2000
Utilities & green energy
- Sewer: Public Sewer
- Water: Public
Community & HOA
Community
- Features: Pool
- Senior community: Yes
- Subdivision: Glen At Masons Cre
HOA
- Has HOA: Yes
- Amenities included: Clubhouse, Common Grounds, Fitness Center, Pool, Tennis Court(s)
- Services included: All Ground Fee, Snow Removal, Trash
- HOA fee: $146 monthly
- HOA name: PREMIER MANAGEMENT ASSOCIATION
Location
- Region: Hainesport
- Municipality: HAINESPORT TWP
Financial & listing details
- Price per square foot: $248/sqft
- Tax assessed value: $273,100
- Annual tax amount: $7,278
- Date on market: 3/29/2025
- Listing agreement: Exclusive Right To Sell
- Listing terms: Cash,Conventional
- Inclusions: All Appliances As Is.
- Ownership: Fee Simple
Price history
| Date | Event | Price |
|---|---|---|
| 7/11/2025 | Sold | $535,000-2.7%$248/sqft |
Source:  Bright MLS #NJBL2082460 Report a problem Bright MLS #NJBL2082460 Report a problem | ||
| 6/30/2025 | Pending sale | $549,900$255/sqft |
Source: Bright MLS #NJBL2082460 Report a problem | ||
| 6/13/2025 | Contingent | $549,900$255/sqft |
Source: Bright MLS #NJBL2082460 Report a problem | ||
| 5/17/2025 | Listed for sale | $549,900+128.6%$255/sqft |
Source: Bright MLS #NJBL2082460 Report a problem | ||
| 8/5/2002 | Sold | $240,510$111/sqft |
Source: Public Record Report a problem | ||
Public tax history
| Year | Property taxes | Tax assessment |
|---|---|---|
| 2025 | $7,028 +4.6% | $273,100 |
| 2024 | $6,722 | $273,100 |
| 2023 | -- | $273,100 |
| 2022 | $6,591 | $273,100 |
| 2021 | $6,591 +2.5% | $273,100 |
| 2020 | $6,433 +3.1% | $273,100 |
| 2019 | $6,242 +1.2% | $273,100 |
| 2018 | $6,171 +2.3% | $273,100 |
| 2017 | $6,031 +2.3% | $273,100 |
| 2016 | $5,895 +6% | $273,100 |
| 2015 | $5,559 +2.6% | $273,100 |
| 2014 | $5,420 -14.1% | $273,100 |
| 2013 | $6,307 -0.5% | $273,100 +47.1% |
| 2012 | $6,339 +1.9% | $185,700 |
| 2011 | $6,224 +0.8% | $185,700 |
| 2010 | $6,177 +2.2% | $185,700 |
| 2009 | $6,045 -0.6% | $185,700 |
| 2008 | $6,082 +5% | $185,700 |
| 2007 | $5,795 +5.1% | $185,700 |
| 2006 | $5,512 +0.8% | $185,700 |
| 2005 | $5,471 +6.8% | $185,700 |
| 2004 | $5,123 | $185,700 |
| 2003 | -- | $185,700 |
Find assessor info on the county website
Neighborhood: 08036
Nearby homes
- $460,0002 bd2 ba1.6k sqft121 Glengarry Ln, Hainesport, NJ 08036Sold

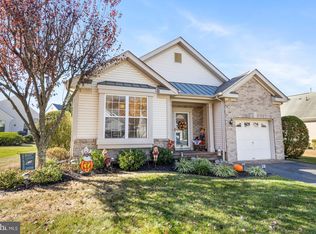
- $521,5002 bd2 ba1.6k sqft115 Glengarry Ln, Hainesport, NJ 08036Off Market
- $446,0002 bd2 ba1.6k sqft123 Glengarry Ln, Hainesport, NJ 08036Off Market

- $440,0002 bd2 ba1.5k sqft111 Glengarry Ln, Hainesport, NJ 08036Sold
- $524,3002 bd2 ba1.8k sqft123 Merion Way, Hainesport, NJ 08036Off Market
- $572,6003 bd3 ba2k sqft121 Merion Way, Hainesport, NJ 08036Off Market
- $564,7003 bd3 ba1.7k sqft116 Glengarry Ln, Hainesport, NJ 08036Off Market
- $546,6002 bd2 ba2k sqft118 Glengarry Ln, Hainesport, NJ 08036Off Market
Nearby schools
GreatSchools rating
- 5/10Hainesport Elementary SchoolGrades: PK-8Distance: 1.6 mi
- 4/10Rancocas Valley Regional High SchoolGrades: 9-12Distance: 4.3 mi
Schools provided by the listing agent
- District: Rancocas Valley Regional Schools
Source: Bright MLS. This data may not be complete. We recommend contacting the local school district to confirm school assignments for this home.
Get a cash offer in 3 minutes
Find out how much your home could sell for in as little as 3 minutes with a no-obligation cash offer.
Estimated market value
$553,400
Get a cash offer in 3 minutes
Find out how much your home could sell for in as little as 3 minutes with a no-obligation cash offer.
Estimated market value
$553,400
- New Jersey
- Burlington County
- Hainesport Township
- 08036
- 119 Glengarry Ln
Nearby cities
Nearby zip codes
Other Hainesport Township Topics
- Apartments for Rent in 08036
- Houses for Sale in 08036
- Houses for Rent in 08036
- 08036 Real Estate
- Hainesport Township Condos
- Houses for Sale in Hainesport Township
- Newest Listings in Hainesport Township
- Hainesport Township Home Values
- Hainesport Township Real Estate Agents
- Hainesport Township Refinance
- Hainesport Township Mortgage Rates
