Your ship has come in! 119 Glenwood is available for you to call home! The iconic tree-lined Whaling City street is home to some of your city's most stunning vintage homes! Do not miss this rare opportunity! The classic three level home has all you would expect...and more! Stroll up the cut granite path to the welcoming front door. The gracious foyer awaits your visit! Imagine a crackling blaze on a cool evening in the fireplace. But your front-to-back living room also has French doors which open to access its covered granite patio for warm days! Or step into the stunning dining room where you can enjoy meals created in your chef's kitchen. The full array of stainless-steel appliances is highlighted by a professional gas range with hood. Your meals will taste even better cooked here!! The skylit breakfast area is bathed with sunlight. It also features a slider to the ample patio, reinforcing this dwelling's amazing indoor-outdoor living setup! The convenience powder room completes this level. The second level has three gracious bedrooms featuring the enormous primary! The full bath is refreshed but retains a vintage charm. Please don't miss two more large bedrooms on the third floor! Its full bath is only steps away! Don't be fooled, this classic home is truly move-in! The owners have constantly updated and upgraded during their tenure. The list of updates has been attached for your convenience. Please stop by today for your private tour and stay for a lifetime!
Sold for $475,000
$475,000
119 Glenwood Avenue, New London, CT 06320
5beds
2,300sqft
Single Family Residence
Built in 1925
9,583 Square Feet Lot
$580,100 Zestimate®
$207/sqft
$3,702 Estimated rent
Home value
$580,100
$545,000 - $621,000
$3,702/mo
Zestimate® history
Owner options
List your home for rent
$3,702/mo
Rent Zestimate®
Find your next renter with Zillow Rental Manager. Plus, with online applications, you can quickly screen prospective tenants – for free.
$3,702/mo
Rent Zestimate®
Refinance and save
$3,256/mo
Est. payment
Refinancing to a lower rate could help reduce your monthly payments and save thousands over the life of the loan.
$3,256/mo
Est. payment
Explore your selling options
Work with a Zillow partner agent
Leverage their expertise and Zillow's premium Showcase listings to get your home seen by more buyers.
Get startedList with your own agent
Get your home in front of millions of buyers by listing it on Zillow.
Learn how to do itSell it yourself
Take full control of how buyers see your home on Zillow by listing For Sale by Owner (FSBO).
List your homeWhat's special
Vintage charmFrench doorsProfessional gas rangeClassic homeEnormous primaryLarge bedroomsCut granite path
Zillow last checked:
Listing updated:
Listed by:
Bob B. Ficks 860-205-6547,
Berkshire Hathaway NE Prop. 860-677-4949
Bought with:
Allison Ciarcia, RES.0814301
William Raveis Real Estate
Source: Smart MLS,MLS#: 170597525
Facts & features
Interior
Bedrooms & bathrooms
- Bedrooms: 5
- Bathrooms: 3
- Full bathrooms: 2
- 1/2 bathrooms: 1
Primary bedroom
- Features: Hardwood Floor
- Level: Upper
Bedroom
- Features: Hardwood Floor
- Level: Upper
Bedroom
- Features: Hardwood Floor
- Level: Upper
Bedroom
- Features: Softwood Floor
- Level: Third,Other
Bedroom
- Features: Softwood Floor
- Level: Third,Other
Bathroom
- Features: Remodeled
- Level: Main
Bathroom
- Features: Remodeled, Tile Floor
- Level: Upper
Bathroom
- Features: Composite Floor
- Level: Third,Other
Dining room
- Features: Hardwood Floor
- Level: Main
Kitchen
- Features: Remodeled, Skylight, Vaulted Ceiling(s), Breakfast Nook, Quartz Counters, Sliders
- Level: Main
Living room
- Features: Built-in Features, Fireplace, French Doors, Hardwood Floor
- Level: Main
Heating
- Hot Water, Radiator, Natural Gas
Cooling
- None
Appliances
- Included: Gas Range, Range Hood, Refrigerator, Dishwasher, Washer, Dryer, Gas Water Heater
- Laundry: Lower Level
Features
- Wired for Data, Entrance Foyer
- Doors: Storm Door(s)
- Windows: Storm Window(s), Thermopane Windows
- Basement: Full,Concrete,Interior Entry
- Attic: None
- Number of fireplaces: 1
Interior area
- Total structure area: 2,300
- Total interior livable area: 2,300 sqft
- Finished area above ground: 2,300
Property
Parking
- Total spaces: 1
- Parking features: Detached, Garage Door Opener, Private, Paved, Asphalt
- Garage spaces: 1
- Has uncovered spaces: Yes
Features
- Patio & porch: Patio
- Exterior features: Awning(s), Sidewalk
Lot
- Size: 9,583 Square Feet
- Features: Level, Few Trees, Wooded
Details
- Parcel number: 1996563
- Zoning: R-1
Construction
Type & style
- Home type: SingleFamily
- Architectural style: Colonial
- Property subtype: Single Family Residence
Materials
- Shingle Siding, Wood Siding
- Foundation: Concrete Perimeter
- Roof: Fiberglass
Condition
- New construction: No
- Year built: 1925
Utilities & green energy
- Sewer: Public Sewer
- Water: Public
Green energy
- Energy efficient items: Doors, Windows
Community & HOA
Community
- Features: Basketball Court, Library, Medical Facilities, Park, Public Rec Facilities, Near Public Transport, Shopping/Mall
- Subdivision: Glenwood Park
HOA
- Has HOA: No
Location
- Region: New London
Financial & listing details
- Price per square foot: $207/sqft
- Tax assessed value: $165,200
- Annual tax amount: $6,152
- Date on market: 11/3/2023
Price history
| Date | Event | Price |
|---|---|---|
| 11/2/2023 | Sold | $475,000+0%$207/sqft |
Source:  Smart MLS #170597525 Report a problem Smart MLS #170597525 Report a problem | ||
| 9/29/2023 | Contingent | $474,900$206/sqft |
Source: Smart MLS #170597525 Report a problem | ||
| 9/21/2023 | Listed for sale | $474,900$206/sqft |
Source: Smart MLS #170597525 Report a problem | ||
Public tax history
| Year | Property taxes | Tax assessment |
|---|---|---|
| 2025 | $7,075 -1.1% | $260,100 |
| 2024 | $7,153 +16.3% | $260,100 +57.4% |
| 2023 | $6,152 -0.2% | $165,200 |
| 2022 | $6,164 -1.7% | $165,200 |
| 2021 | $6,269 -0.6% | $165,200 |
| 2020 | $6,309 -4.3% | $165,200 |
| 2019 | $6,591 -1.7% | $165,200 +7.8% |
| 2018 | $6,702 -1.2% | $153,230 |
| 2017 | $6,782 +13.7% | $153,230 +3.9% |
| 2016 | $5,967 +2.5% | $147,490 |
| 2015 | $5,824 +15.2% | $147,490 |
| 2014 | $5,054 -14.1% | $147,490 -31% |
| 2013 | $5,881 +8.6% | $213,850 |
| 2012 | $5,413 | $213,850 |
| 2011 | $5,413 | $213,850 |
| 2010 | $5,413 -0.7% | $213,850 |
| 2009 | $5,451 -1.5% | $213,850 +19.4% |
| 2008 | $5,533 +1.4% | $179,130 |
| 2007 | $5,455 +1.8% | $179,130 |
| 2006 | $5,361 +4.6% | $179,130 |
| 2005 | $5,125 +3.1% | $179,130 |
| 2004 | $4,971 -2% | $179,130 +25% |
| 2003 | $5,075 +35.5% | $143,360 +26.3% |
| 2001 | $3,745 | $113,470 |
Find assessor info on the county website
Neighborhood: 06320
Nearby homes
- $603,9004 bd3 ba3k sqft109 Glenwood Ave, New London, CT 06320Off Market

- $618,8003 bd3 ba2.6k sqft127 Glenwood Ave, New London, CT 06320Off Market
- $509,2003 bd3 ba1.8k sqft105 Glenwood Ave, New London, CT 06320Off Market

- $446,3003 bd2 ba1.7k sqft8 Reyquinn St, New London, CT 06320Off Market
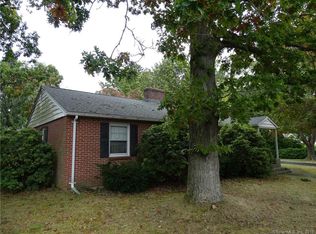
- $589,9004 bd3 ba2.8k sqft171 Parkway N, New London, CT 06320Off Market
- $549,4003 bd2 ba2.5k sqft112 Glenwood Ave, New London, CT 06320Off Market
- $461,2003 bd2 ba1.8k sqft97 Glenwood Ave, New London, CT 06320Off Market
- $391,6003 bd1 ba1.3k sqft5 Reyquinn St, New London, CT 06320Off Market
Nearby schools
GreatSchools rating
- 3/10Nathan Hale Arts Magnet SchoolGrades: PK-5Distance: 0.3 mi
- 4/10New London Visual and Performing Arts Magnet SchoolGrades: 6-12Distance: 2.7 mi
- NAHarbor SchoolGrades: K-5Distance: 1.1 mi


Get pre-qualified for a loan
At Zillow Home Loans, we can pre-qualify you in as little as 5 minutes with no impact to your credit score.An equal housing lender. NMLS #10287.
Sell for more on Zillow
Get a Zillow Showcase℠ listing at no additional cost and you could sell for .
$580,100
2% more
+$11,602
With Zillow Showcase(estimated)
$591,702
- Connecticut
- New London County
- New London
- 06320
- 119 Glenwood Avenue
Nearby cities
Nearby zip codes
Other New London Topics
