Skip main navigation
Sold for $560,000
  • $560,000

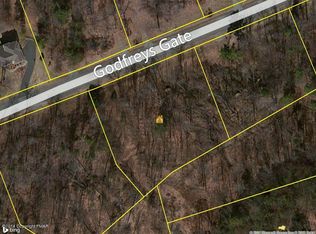
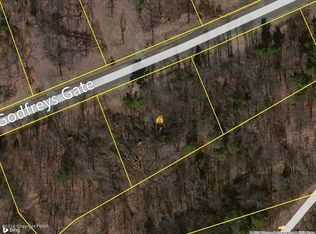
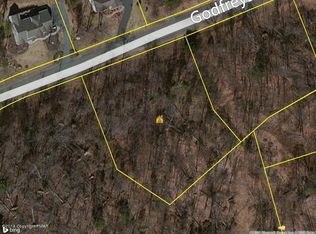
    119 Godfreys Gate, Stroudsburg, PA 18360

    4beds
    2,732sqft
    Single Family Residence
    Built in 2018
    1.15 Acres Lot
    $560,100 Zestimate®
    $205/sqft
    $3,522 Estimated rent

    Home value

    $560,100

    $504,000 - $627,000

    $3,522/mo

    Zestimate® history
    Loading
    Loading...

    Owner options

    List your home for rent

    $3,522/mo

    Rent Zestimate®

    Find your next renter with Zillow Rental Manager. Plus, with online applications, you can quickly screen prospective tenants – for free.

    Learn more

    $3,522/mo

    Rent Zestimate®

    Refinance and save

    $4,708/mo

    Est. payment

    Refinancing to a lower rate could help reduce your monthly payments and save thousands over the life of the loan.

    See today's rates

    $4,708/mo

    Est. payment

    Explore your selling options

    Work with a Zillow partner agent

    Leverage their expertise and Zillow's premium Showcase listings to get your home seen by more buyers.

    Get started

    List with your own agent

    Get your home in front of millions of buyers by listing it on Zillow.

    Learn how to do it

    Sell it yourself

    Take full control of how buyers see your home on Zillow by listing For Sale by Owner (FSBO).

    List your home

    What's special

    Step into the prestigious and grand entrance of Godfrey Ridge, where decorative streetlights beautifully illuminate the community's elegance and luxury. This custom-built home by an award-winning builder is located in a highly sought-after community, ideally positioned for convenient access to major metropolitan areas. Boasting 4 bedrooms, 3 bathrooms, and nearly 3,000 square feet of living space, this home sits on over an acre of land that backs up to protected state game lands-offering both privacy and scenic beauty. The home features a thoughtfully designed open floor plan with a gourmet kitchen that includes abundant cabinetry, stainless steel appliances, granite countertops, and a center island. Gleaming hardwood floors and plush new carpeting add warmth and sophistication throughout. Additional highlights include a den/office, formal dining room, and a spacious living room with a cozy gas fireplace. The second level offers four generously sized bedrooms with ample closet space, including walk-in closets. The expansive primary suite features an en suite bathroom and a large window overlooking the mountains. An enormous unfinished attic provides endless potential for a home theater, game room, guest suite, or anything your imagination can create. Relax on the inviting front porch and take in majestic sunsets, or enjoy the outdoor amenities including a deck, playground area, and a custom-built outdoor grilling kitchen and bar-perfect for entertaining. The property also includes a 2-car garage with a workshop, newer pavers leading to the front entrance, and a long driveway guiding you to this immaculate hilltop home with sweeping neighborhood views. This exceptional property offers the perfect balance of luxury, privacy, and convenience-ideal for commuters or those seeking a peaceful retreat close to everything. Schedule your private showing today!

    Zillow last checked:

    Listing updated:

    Listed by:

    Jaime Goulet 570-234-3400,

    More Modern Real Estate LLC

    Bought with:

    Jessica Byrnes, RS281852

    Coldwell Banker Hearthside

    Source: GLVR,MLS#: 773569MLS LogoOriginating MLS: Lehigh Valley MLS

    Facts & features

    Interior

    Bedrooms & bathrooms
    • Bedrooms: 4
    • Bathrooms: 3
    • Full bathrooms: 2
    • 1/2 bathrooms: 1
    Primary bedroom
    • Description: His and Her Walk-in Closet
    • Level: Second
    • Dimensions: 21.00 x 16.10
    Bedroom
    • Description: Street Facing, Large Closets
    • Level: Second
    • Dimensions: 10.11 x 15.50
    Bedroom
    • Description: Walk-in Closet
    • Level: Second
    • Dimensions: 11.50 x 14.90
    Bedroom
    • Description: Walk-in Closet
    • Level: Second
    • Dimensions: 11.11 x 12.40
    Primary bathroom
    • Description: Soaking Tub, Shower
    • Level: Second
    • Dimensions: 13.60 x 10.30
    Den
    • Description: French Doors
    • Level: First
    • Dimensions: 11.11 x 10.60
    Dining room
    • Description: Hardwood Flooring, Large Window/Natural Light
    • Level: First
    • Dimensions: 13.11 x 14.20
    Other
    • Description: Full Bathroom
    • Level: Second
    • Dimensions: 4.11 x 10.30
    Half bath
    • Description: Half Bathroom
    • Level: First
    • Dimensions: 5.40 x 5.70
    Kitchen
    • Description: Granite, SS Appliances, Gas Stove, Eat-in
    • Level: First
    • Dimensions: 21.60 x 16.10
    Laundry
    • Description: Upper Level Laundry
    • Level: Second
    • Dimensions: 6.11 x 10.30
    Living room
    • Description: Gas Fireplace, Hardwood Flooring
    • Level: First
    • Dimensions: 15.40 x 16.70
    Other
    • Description: 2-Car Garage w/ Workshop
    • Level: First
    • Dimensions: 21.00 x 23.70
    Recreation
    • Description: Walk-up Attic, unfinished
    • Level: Second
    • Dimensions: 60.10 x 15.50
    Heating
    • Forced Air
    Cooling
    • Central Air
    Appliances
    • Included: Dryer, Dishwasher, Electric Water Heater, Gas Oven, Gas Range, Microwave, Refrigerator, Washer
    • Laundry: Upper Level
    Features
    • Attic, Wet Bar, Dining Area, Separate/Formal Dining Room, Entrance Foyer, Eat-in Kitchen, Home Office, Kitchen Island, Mud Room, Storage, Traditional Floorplan, Utility Room, Walk-In Closet(s)
    • Flooring: Hardwood, Other, Tile
    • Basement: Crawl Space
    • Has fireplace: Yes
    • Fireplace features: Family Room, Gas Log
    Interior area
    • Total interior livable area: 2,732 sqft
    • Finished area above ground: 2,732
    • Finished area below ground: 0

    Property

    Parking
    • Total spaces: 2
    • Parking features: Attached, Driveway, Garage, Garage Door Opener
    • Attached garage spaces: 2
    • Has uncovered spaces: Yes
    Features
    • Patio & porch: Deck, Porch
    • Exterior features: Deck, Outdoor Kitchen, Porch, Shed
    • Has view: Yes
    • View description: Mountain(s)
    Lot
    • Size: 1.15 Acres
    • Features: Cul-De-Sac, Flat, Sloped, Views
    Details
    • Additional structures: Shed(s), Workshop
    • Parcel number: 17730002756662
    • Zoning: R-1- Residential / Low De
    • Special conditions: None

    Construction

    Type & style
    • Home type: SingleFamily
    • Architectural style: Colonial,Other
    • Property subtype: Single Family Residence
    Materials
    • Stone Veneer, Vinyl Siding
    • Roof: Asphalt,Fiberglass
    Condition
    • Year built: 2018

    Utilities & green energy

    • Sewer: Public Sewer
    • Water: Public

    Community & neighborhood

    Location
    • Region: Stroudsburg
    • Subdivision: Other

    HOA & financial

    HOA
    • Has HOA: Yes
    • HOA fee: $1,025 annually

    Other

    Other facts
    • Ownership type: Fee Simple
    • Road surface type: Paved

    Price history

    DateEventPrice
    7/2/2026Sold$560,000+1.8%$205/sqft
    Source: GLVR #773569 Report a problem
    4/27/2026Pending sale$549,900$201/sqft
    Source: GLVR #773569 Report a problem
    4/22/2026Listed for sale$549,900+32.5%$201/sqft
    Source: PMAR #PM-140544 Report a problem
    12/8/2020Sold$415,000-2.3%$152/sqft
    Source: PMAR #PM-82063 Report a problem
    10/10/2020Listed for sale$424,900+697.9%$156/sqft
    Source: Better Homes and Gardens Real Estate Wilkins & Associates - Stroudsburg #PM-82063 Report a problem
    11/15/2017Sold$53,250$19/sqft
    Source: Public Record Report a problem

    Public tax history

    YearProperty taxesTax assessment
    2025$10,689 +4.4%$299,860
    2024$10,240 +2.3%$299,860
    2023$10,010 +2.4%$299,860
    2022$9,770 $299,860
    2021$9,770 +3.3%$299,860
    2020$9,456 +3.2%$299,860 +558%
    2019$9,166 +497.2%$45,570 +497.2%
    2018$1,535 $7,630
    2017$1,535 +431.4%$7,630
    2016$289 $7,630 -39.4%
    2015-- $12,600

    Find assessor info on the county website

    Neighborhood: 18360

    Nearby schools

    GreatSchools rating
    Schools provided by the listing agent
    • District: Stroudsburg

    Source: GLVR. This data may not be complete. We recommend contacting the local school district to confirm school assignments for this home.

    Get pre-qualified for a loan
    At Zillow Home Loans, we can pre-qualify you in as little as 5 minutes with no impact to your credit score.

    An equal housing lender. NMLS #10287.

    Sell for more on Zillow
    Get a Zillow Showcase℠ listing at no additional cost and you could sell for .
    $560,100
    2% more
    +$11,202
    With Zillow Showcase(estimated)
    $571,302