Skip main navigation
Sold for $691,000
  • $691,000

    119 Goette Trail, Savannah, GA 31410

    3beds
    2,153sqft
    Single Family Residence
    Built in 1995
    0.46 Acres Lot
    $-- Zestimate®
    $321/sqft
    $3,503 Estimated rent

    Home value

    Not available

    Estimated sales range

    Not available

    $3,503/mo

    Zestimate® history
    Loading
    Loading...

    Owner options

    List your home for rent

    $3,503/mo

    Rent Zestimate®

    Find your next renter with Zillow Rental Manager. Plus, with online applications, you can quickly screen prospective tenants – for free.

    Learn more

    $3,503/mo

    Rent Zestimate®

    Refinance and save

    $6,133/mo

    Est. payment

    Refinancing to a lower rate could help reduce your monthly payments and save thousands over the life of the loan.

    See today's rates

    $6,133/mo

    Est. payment

    Explore your selling options

    Work with a Zillow partner agent

    Leverage their expertise and Zillow's premium Showcase listings to get your home seen by more buyers.

    Get started

    List with your own agent

    Get your home in front of millions of buyers by listing it on Zillow.

    Learn how to do it

    Sell it yourself

    Take full control of how buyers see your home on Zillow by listing For Sale by Owner (FSBO).

    List your home

    What's special

    High ceilingsFenced areaFruit treesFantastic yardGarden areaHardwood floorsLush landscaping
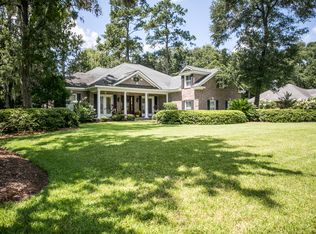
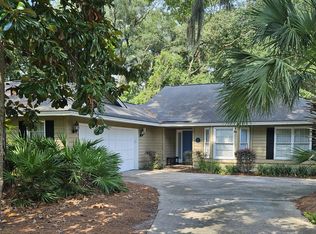
    Stately brick home in highly desirable Long Point Community. This immaculate 3 Bedroom, 2.5 Bathroom home sits on nearly half an acre on a beautiful cul-de-sac street. Executive style home with high ceilings, wood plantation shutters, tall windows, hardwood floors, and an excellent split floor plan. Spacious Island kitchen features granite countertops, stainless appliances, an abundance of cabinetry and counter space, and a window flanked breakfast area. The adjacent dining room boasts wainscoting, an impressive arched window and heavy crown molding. Open to the Kitchen is a large family room with fireplace, soaring ceilings, built in bookcases and French doors leading to the covered patio and screened porch. Sizable primary bedroom has a walk-in closet and full en-suite bathroom with soaking tub, separate shower and double vanity. Fantastic yard with fruit trees, garden area, lush landscaping, quaint walkways, fenced area, and wooded buffer along side and back. Nature enthusiasts will appreciate watching deer from the screened porch. Neighborhood amenities include a community dock, manned guard gate, pool with marsh and river views, playground and tennis courts. Ideal location with many shopping and dining options, just minutes from Historic Downtown Savannah.

    Zillow last checked:

    Listing updated:

    Listed by:

    Amber Williams 912-660-2848,

    Re/Max Savannah

    Bought with:

    Nicole C. Parks, 354626

    Seaport Real Estate Group

    Source: Hive MLS,MLS#: SA342834MLS LogoOriginating MLS: Savannah Multi-List Corporation

    Facts & features

    Interior

    Bedrooms & bathrooms
    • Bedrooms: 3
    • Bathrooms: 3
    • Full bathrooms: 2
    • 1/2 bathrooms: 1
    Primary bedroom
    • Features: Walk-In Closet(s)
    • Dimensions: 17.4 x 15.6
    Bedroom 2
    • Dimensions: 11.7 x 11
    Bedroom 3
    • Dimensions: 13.4 x 11.8
    Dining room
    • Dimensions: 11.2 x 13.7
    Great room
    • Features: Fireplace
    • Dimensions: 19.3 x 19.11
    Heating
    • Central, Electric, Heat Pump
    Cooling
    • Central Air, Electric
    Appliances
    • Included: Some Electric Appliances, Cooktop, Dryer, Dishwasher, Electric Water Heater, Disposal, Microwave, Oven, Plumbed For Ice Maker, Range, Refrigerator, Range Hood, Self Cleaning Oven, Washer
    • Laundry: Laundry Room
    Features
    • Breakfast Bar, Built-in Features, Breakfast Area, Cathedral Ceiling(s), Double Vanity, Entrance Foyer, Garden Tub/Roman Tub, High Ceilings, Jetted Tub, Kitchen Island, Main Level Primary, Primary Suite, Pantry, Pull Down Attic Stairs, Recessed Lighting, Split Bedrooms, Separate Shower, Vaulted Ceiling(s), Fireplace, Programmable Thermostat
    • Windows: Double Pane Windows
    • Basement: None
    • Number of fireplaces: 1
    • Fireplace features: Family Room, Great Room, Wood Burning Stove
    Interior area
    • Total interior livable area: 2,153 sqft

    Property

    Parking
    • Total spaces: 2
    • Parking features: Attached, Garage, Garage Door Opener, Kitchen Level, Rear/Side/Off Street
    • Garage spaces: 2
    Accessibility
    • Accessibility features: Low Threshold Shower
    Features
    • Levels: One
    • Stories: 1
    • Patio & porch: Covered, Patio, Porch, Front Porch, Screened
    • Exterior features: Courtyard, Dock, Play Structure
    • Pool features: Community
    • Fencing: Decorative,Metal,Yard Fenced
    • Has view: Yes
    • View description: Trees/Woods
    • Body of water: GRAY'S CREEK
    Lot
    • Size: 0.46 Acres
    • Dimensions: 129.2 x 147.9 x 133.0 x 148.7
    • Features: Interior Lot, Level, Sprinkler System
    Details
    • Parcel number: 1017303050
    • Special conditions: Standard

    Construction

    Type & style
    • Home type: SingleFamily
    • Architectural style: Ranch,Traditional
    • Property subtype: Single Family Residence
    Materials
    • Brick
    • Foundation: Slab
    • Roof: Composition,Ridge Vents
    Condition
    • New construction: No
    • Year built: 1995

    Utilities & green energy

    • Sewer: Public Sewer
    • Water: Public
    • Utilities for property: Cable Available, Underground Utilities
    Green energy
    • Energy efficient items: Windows

    Community & neighborhood

    Security
    • Security features: Security Service
    Community
    • Community features: Clubhouse, Pool, Gated, Marina, Playground, Park, Street Lights, Tennis Court(s), Curbs, Dock, Gutter(s)
    Location
    • Region: Savannah
    • Subdivision: LONG POINT

    HOA & financial

    HOA
    • Has HOA: Yes
    • HOA fee: $1,940 annually
    • Association name: Long Point Property Owners' Association

    Other

    Other facts
    • Listing agreement: Exclusive Right To Sell
    • Listing terms: Cash,1031 Exchange,VA Loan
    • Road surface type: Asphalt, Paved

    Price history

    DateEventPrice
    12/15/2025Sold$691,000-2.7%$321/sqft
    Source: Hive MLS #SA342834 Report a problem
    11/6/2025Contingent$710,000$330/sqft
    Source: Hive MLS #SA342834 Report a problem
    11/1/2025Listed for sale$710,000+18.7%$330/sqft
    Source: Hive MLS #SA342834 Report a problem
    11/1/2022Sold$598,000-0.3%$278/sqft
    Source: Hive MLS #SA277189 Report a problem
    9/30/2022Contingent$599,500$278/sqft
    Source: Hive MLS #277189 Report a problem
    9/24/2022Listed for sale$599,500+69.4%$278/sqft
    Source: Hive MLS #277189 Report a problem
    6/24/2008Sold$354,000$164/sqft
    Source: Agent Provided Report a problem

    Public tax history

    YearProperty taxesTax assessment
    2021$5,457 -1.5%$165,320 +1.1%
    2020$5,538 +1%$163,600 -5.5%
    2019$5,484 $173,200 +1.8%
    2018$5,484 +0.8%$170,200 +15.5%
    2017$5,438 +17.3%$147,400 +0.8%
    2016$4,636 $146,200

    Find assessor info on the county website

    Neighborhood: 31410

    Nearby schools

    GreatSchools rating
    Schools provided by the listing agent
    • Elementary: MARSHPOINT
    • Middle: COASTAL
    • High: ISLANDS

    Source: Hive MLS. This data may not be complete. We recommend contacting the local school district to confirm school assignments for this home.

    Get pre-qualified for a loan
    At Zillow Home Loans, we can pre-qualify you in as little as 5 minutes with no impact to your credit score.

    An equal housing lender. NMLS #10287.