Skip main navigation
Off market
  • $1,410,300

    119 Grand Summit Dr #The, Seneca, SC 29672

    4beds
    4,280sqft
    Single Family Residence
    Built in 2001
    0.85 Acres Lot
    $1,410,300 Zestimate®
    $330/sqft
    $4,011 Estimated rent

    Home value

    $1,410,300

    $1.16M - $1.75M

    $4,011/mo

    Zestimate® history
    Loading
    Loading...

    Owner options

    List your home for rent

    $4,011/mo

    Rent Zestimate®

    Find your next renter with Zillow Rental Manager. Plus, with online applications, you can quickly screen prospective tenants – for free.

    Learn more

    $4,011/mo

    Rent Zestimate®

    Refinance and save

    $7,980/mo

    Est. payment

    Refinancing to a lower rate could help reduce your monthly payments and save thousands over the life of the loan.

    See today's rates

    $7,980/mo

    Est. payment

    Explore your selling options

    Work with a Zillow partner agent

    Leverage their expertise and Zillow's premium Showcase listings to get your home seen by more buyers.

    Get started

    List with your own agent

    Get your home in front of millions of buyers by listing it on Zillow.

    Learn how to do it

    Sell it yourself

    Take full control of how buyers see your home on Zillow by listing For Sale by Owner (FSBO).

    List your home

    What's special

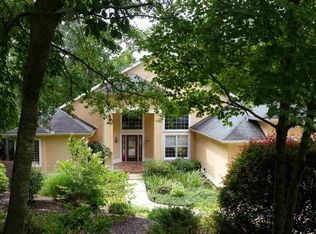
    A striking, four bedroom home with deeded boat slip conveniently located in The Summit, a prestigious Lake Keowee community between Clemson and Seneca in the Mountain Lake Region of the Upstate of South Carolina. This carefully crafted and well maintained home is beautifully sited and surrounded by attractive, professional landscaping. The extended Entry Foyer/Sitting Room and formal Dining Room feature a bright, comfortable, open floor plan executed under cathedral ceilings. These rooms are illuminated by natural, northern sunlight that arrives through clear view and palladium windows. This soaring theme continues in Great Room which is anchored at one end by Kitchen island's raised breakfast bar, convenient for casual dining, and at the other by the natural gas log fireplace with tile surround; the gathering place for family and friends. The Great Room opens to the Screened Porch and connects on to the Deck overlooking the back yard to create an outdoor living space. The abundance of storage provided by the Kitchen's handsome wood cabinetry and walk-in pantry creates an efficient area for food storage, preparation and service. The home's luxurious Main Level Master Suite includes a full bath with dual walk-in closets, walk-in shower, jetted tub and dual lavatories. The Master Bedroom also opens to the Screened Porch. Two additional bedrooms with adjoining full bath, an Office/Study, a half-bath, and the Laundry Room fill out the Main Level floor plan. The Lower Level, which includes the fourth bedroom, a full bath and the Recreation Room, opens to the Patio; a walk-out to the back yard. There is a two car attached garage positioned as an easy walk-in on the Main Level to the Kitchen. A second "lake and yard" garage is accessed through the Lower Level. This home conveys with right to lease boat slip 5 in The Summit's marina where you can also enjoy the community's swimming pool and tennis court.

    This property is off market, which means it's not currently listed for sale or rent on Zillow. This may be different from what's available on other websites or public sources.
    Zillow last checked:

    Listing updated:

    Listed by:

    Eldon Blust 864-710-5224,

    Howard Hanna Allen Tate - Lake Keowee North,

    Sue Pulliam 864-723-0629,

    Howard Hanna Allen Tate - Lake Keowee North

    Bought with:

    Jim Smith, 26916

    Tri County Properties

    Source: WUMLS,MLS#: 20168579MLS LogoOriginating MLS: Western Upstate Association of Realtors

    Facts & features

    Interior

    Bedrooms & bathrooms
    • Bedrooms: 4
    • Bathrooms: 4
    • Full bathrooms: 3
    • 1/2 bathrooms: 1
    • Main level bathrooms: 2
    • Main level bedrooms: 3
    Heating
    • Forced Air, Heat Pump, Zoned
    Cooling
    • Central Air, Forced Air, Heat Pump, Zoned
    Appliances
    • Included: Dryer, Dishwasher, Electric Oven, Electric Range, Electric Water Heater, Disposal, Microwave, Refrigerator, Washer, Plumbed For Ice Maker
    • Laundry: Washer Hookup, Electric Dryer Hookup, Sink
    Features
    • Ceiling Fan(s), Cathedral Ceiling(s), Central Vacuum, Dual Sinks, Entrance Foyer, Fireplace, High Ceilings, Jetted Tub, Bath in Primary Bedroom, Main Level Primary, Smooth Ceilings, Solid Surface Counters, Separate Shower, Walk-In Closet(s), Walk-In Shower, Breakfast Area, Workshop
    • Flooring: Carpet, Ceramic Tile, Hardwood
    • Windows: Insulated Windows, Palladian Window(s), Wood Frames
    • Basement: Daylight,Finished,Garage Access,Heated,Interior Entry,Walk-Out Access,Crawl Space
    • Has fireplace: Yes
    • Fireplace features: Gas, Gas Log, Option
    Interior area
    • Total structure area: 4,278
    • Total interior livable area: 4,280 sqft
    • Finished area above ground: 2,980
    • Finished area below ground: 1,300

    Property

    Parking
    • Total spaces: 3
    • Parking features: Attached, Garage, Basement, Driveway, Garage Door Opener
    • Attached garage spaces: 3
    Accessibility
    • Accessibility features: Low Threshold Shower
    Features
    • Levels: One
    • Stories: 1
    • Patio & porch: Deck, Front Porch, Patio, Porch, Screened
    • Exterior features: Deck, Sprinkler/Irrigation, Landscape Lights, Porch, Patio
    • Pool features: Community
    • Waterfront features: Dock Access, Boat Dock/Slip
    • Body of water: Keowee
    • Frontage length: None
    Lot
    • Size: 0.85 Acres
    • Features: Outside City Limits, Subdivision, Sloped, Trees, Wooded, Interior Lot
    Details
    • Parcel number: 2090803005
    • Other equipment: Satellite Dish

    Construction

    Type & style
    • Home type: SingleFamily
    • Architectural style: Contemporary
    • Property subtype: Single Family Residence
    Materials
    • Foundation: Crawlspace, Basement
    • Roof: Architectural,Shingle
    Condition
    • Year built: 2001

    Utilities & green energy

    • Sewer: Septic Tank
    • Water: Public
    • Utilities for property: Electricity Available, Natural Gas Available, Phone Available, Septic Available, Water Available, Underground Utilities

    Community & neighborhood

    Security
    • Security features: Smoke Detector(s)
    Community
    • Community features: Common Grounds/Area, Clubhouse, Playground, Pool, Tennis Court(s), Dock, Lake, Sidewalks
    Location
    • Region: Seneca
    • Subdivision: The Summit

    HOA & financial

    HOA
    • Has HOA: Yes
    • Services included: Pool(s), Recreation Facilities, Street Lights

    Other

    Other facts
    • Listing agreement: Exclusive Right To Sell

    Price history

    DateEventPrice
    2/18/2016Sold$400,000$93/sqft
    Source: WUMLS #20168579 Report a problem

    Public tax history

    Tax history is unavailable.

    Neighborhood: 29672

    Nearby schools

    GreatSchools rating
    Schools provided by the listing agent
    • Elementary: Northside Elem
    • Middle: Seneca Middle
    • High: Seneca High

    Source: WUMLS. This data may not be complete. We recommend contacting the local school district to confirm school assignments for this home.

    Get a cash offer in 3 minutes
    Find out how much your home could sell for in as little as 3 minutes with a no-obligation cash offer.
    Estimated market value
    $1,410,300
    Get a cash offer in 3 minutes
    Find out how much your home could sell for in as little as 3 minutes with a no-obligation cash offer.
    Estimated market value
    $1,410,300