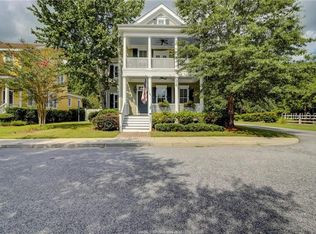
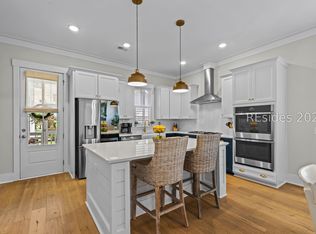
This thoughtfully updatеd 4‐bеdroom, 3-bаth homе captures the eѕsеnce of Oldfield living-a gated riverside community defined by equestrian amenities, deep-water Okatie River access, and world-class entertaining culture. Located steps from the community's amenities-rich Sports Club, this corner-lot residence offers both privacy and proximity to everything the lifestyle demands. Dual living and dining areas with a gas fireplace create natural entertaining zones. The fully remodeled kitchen features custom cabinetry, quartz countertops, Sub-Zero refrigerator, Wolf double ovens and gas range-built for both culinary pursuit and sophisticated hosting. A guest suite with full bath completes the first floor. The upstairs primary suite includes a brand-new custom closet system providing boutique-quality storage and organization, paired with a spa-caliber bath featuring marble tile, Kohler rain shower, and generous soaking tub. A second guest suite offers additional flexibility. Year-round entertaining spans a screened porch running the rear elevation, brick-paved patio with outdoor kitchen (built-in refrigerator, gas grill, stone fireplace), and private balcony off the primary suite. French doors and multiple access points dissolve the boundary between indoor and outdoor spaces. Additional features include high-end water filtration, surround sound, handicap accessibility, new roof (2026), and parking for three vehicles plus 1.5-car garage.
For sale
$849,000
119 Great Heron Way, Bluffton, SC 29909
4beds
2,425sqft
Single Family Residence
Built in 2005
7,405 Square Feet Lot
$-- Zestimate®
$350/sqft
$-- HOA
What's special
Gas fireplaceFully remodeled kitchenSecond guest suiteSub-zero refrigeratorUpstairs primary suiteQuartz countertopsCorner-lot residence
- 1 day
- 473
- 30
Zillow last checked:
Listing updated:
Listed by:
The Melton Group 843-290-3640,
The Agency Hilton Head
Source: REsides, Inc.,MLS#: 512259
Facts & features
Interior
Bedrooms & bathrooms
- Bedrooms: 4
- Bathrooms: 3
- Full bathrooms: 3
Primary bedroom
- Level: Second
Heating
- Central, Gas, Heat Pump
Cooling
- Electric, Heat Pump
Appliances
- Included: Convection Oven, Double Oven, Dishwasher, Disposal, Gas Range, Refrigerator, Self Cleaning Oven, Tankless Water Heater
Features
- Attic, Bookcases, Built-in Features, Tray Ceiling(s), Ceiling Fan(s), Carbon Monoxide Detector, Fireplace, Multiple Closets, Pull Down Attic Stairs, Smooth Ceilings, Cable TV, Upper Level Primary, Wired for Sound, Pantry
- Flooring: Carpet, Tile, Wood
- Windows: Insulated Windows
- Fireplace features: Outside
Interior area
- Total interior livable area: 2,425 sqft
Property
Parking
- Total spaces: 1
- Parking features: Detached, Garage, One Car Garage, Golf Cart Garage, Unfinished Garage
- Garage spaces: 1
Features
- Stories: 2
- Patio & porch: Balcony, Rear Porch, Patio, Porch, Screened
- Exterior features: Balcony, Courtyard, Enclosed Porch, Outdoor Grill, Porch, Rain Gutters
- Pool features: Community
- Has view: Yes
- View description: Landscaped, Trees/Woods
- Water view: Landscaped,Trees/Woods
Lot
- Size: 7,405 Square Feet
- Features: < 1/4 Acre
Details
- Parcel number: R60000800004100000
- Special conditions: None
Construction
Type & style
- Home type: SingleFamily
- Architectural style: Two Story
- Property subtype: Single Family Residence
Materials
- Wood Siding
- Roof: Asphalt
Condition
- Year built: 2005
Details
- Builder model: Other
Utilities & green energy
- Water: Public
Green energy
- Energy efficient items: Water Heater
Community & HOA
Community
- Security: Smoke Detector(s)
- Subdivision: Oldfield
HOA
- Amenities included: Basketball Court, Clubhouse, Dog Park, Fitness Center, Playground, Pickleball, Pool, RV/Boat Storage, Guard, Tennis Court(s), Trail(s)
Location
- Region: Bluffton
Financial & listing details
- Price per square foot: $350/sqft
- Tax assessed value: $649,600
- Annual tax amount: $3,262
- Date on market: 9/28/2026
- Listing terms: Cash,Conventional
Estimated market value
Not available
Estimated sales range
Not available
Not available
Price history
| Date | Event | Price |
|---|---|---|
| 9/28/2026 | Listed for sale | $849,000+47.7%$350/sqft |
Source:  REsides, Inc. #512259 Report a problem REsides, Inc. #512259 Report a problem | ||
| 4/1/2021 | Sold | $575,000$237/sqft |
Source:  Lowcountry Regional MLS #169556 Report a problem Lowcountry Regional MLS #169556 Report a problem | ||
| 2/9/2021 | Pending sale | $575,000$237/sqft |
Source: Carolina Realty of the Low Country #411254 Report a problem | ||
| 1/23/2021 | Listed for sale | $575,000+52.7%$237/sqft |
Source: Carolina Realty of the Low Country #411254 Report a problem | ||
| 8/23/2017 | Sold | $376,500-0.9%$155/sqft |
Source: Lowcountry Regional MLS #149635 Report a problem | ||
| 7/18/2017 | Pending sale | $380,000$157/sqft |
Source: RE/MAX Coastal Realty #354988 Report a problem | ||
| 7/10/2017 | Price change | $380,000-1%$157/sqft |
Source: RE/MAX Coastal Realty #354988 Report a problem | ||
| 6/19/2017 | Price change | $384,000-1.3%$158/sqft |
Source: RE/MAX Coastal Realty #354988 Report a problem | ||
| 4/3/2017 | Price change | $389,000-1.3%$160/sqft |
Source: RE/MAX Coastal Realty #354988 Report a problem | ||
| 3/29/2017 | Listed for sale | $394,000$162/sqft |
Source: RE/MAX Coastal Realty #354988 Report a problem | ||
| 3/9/2017 | Pending sale | $394,000$162/sqft |
Source: RE/MAX Coastal Realty #354988 Report a problem | ||
| 10/31/2016 | Price change | $394,000-1.3%$162/sqft |
Source: RE/MAX Coastal Realty #354988 Report a problem | ||
| 9/7/2016 | Listed for sale | $399,000+28.7%$165/sqft |
Source: Coastal Real Estate Solutions #149635 Report a problem | ||
| 1/17/2012 | Sold | $310,000-7.4%$128/sqft |
Source: Public Record Report a problem | ||
| 9/22/2011 | Listing removed | $334,900$138/sqft |
Source: Carolina Realty Group #310233 Report a problem | ||
| 8/23/2011 | Listed for sale | $334,900-45.4%$138/sqft |
Source: Carolina Realty Group #310233 Report a problem | ||
| 5/2/2006 | Sold | $613,618$253/sqft |
Source: Public Record Report a problem | ||
Public tax history
| Year | Property taxes | Tax assessment |
|---|---|---|
| 2025 | $3,262 -0.1% | $25,980 |
| 2024 | $3,264 +8.1% | $25,980 |
| 2023 | $3,021 -65.9% | $25,980 -24.7% |
| 2022 | $8,856 +316% | $34,500 +115.6% |
| 2021 | $2,129 | $16,000 |
| 2020 | -- | $16,000 |
| 2019 | $2,063 -65.3% | $16,000 -38.7% |
| 2018 | $5,948 | $26,090 +84.5% |
| 2017 | -- | $14,140 |
| 2016 | -- | $14,140 |
| 2015 | -- | $14,140 |
Find assessor info on the county website
Monthly payment
Est. payment
Payment breakdown
Explore the cost of this home by adjusting the details. Changes won't be saved.Climate risks
Neighborhood: 29909
Similar homes
- $899,0005 bd5 ba2.7k sqft262 Goldeneye Lane, Bluffton, SC 29909For Sale
 MLS ID #512482, Danielle Strock. REsides, Inc.
 - $849,0003 bd3 ba2.3k sqft5 Oyster Court, Okatie, SC 29909For Sale
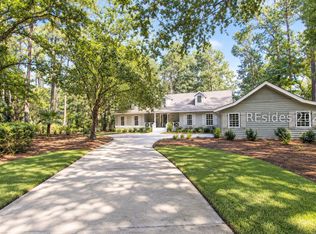 MLS ID #507814, Candace Crosby. REsides, Inc.
 - $824,9993 bd4 ba2.9k sqft28 Sugar Mill Drive, Okatie, SC 29909For Sale
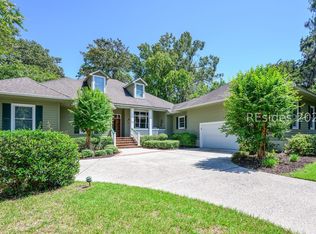 MLS ID #512227, Nell Kleinhans. REsides, Inc.
 - $1,025,0004 bd4 ba3k sqft36 Skipperling Court, Bluffton, SC 29909For Sale
 MLS ID #512050, Jamie Franklin. REsides, Inc.
 - $849,9004 bd3 ba3.4k sqft128 Seines Landing Dr, Springfield, GA 31329Active
 MLS ID #10831324, Ron Futch, Next Move Real Estate. GAMLS
