Skip main navigation
Off market
  • $872,100

    119 Great Oak Dr, Downingtown, PA 19335

    4beds
    3,058sqft
    SingleFamily
    Built in 1993
    1.8 Acres Lot
    $872,100 Zestimate®
    $285/sqft
    $3,542 Estimated rent

    Home value

    $872,100

    $820,000 - $924,000

    $3,542/mo

    Zestimate® history
    Loading
    Loading...

    Owner options

    List your home for rent

    $3,542/mo

    Rent Zestimate®

    Find your next renter with Zillow Rental Manager. Plus, with online applications, you can quickly screen prospective tenants – for free.

    Learn more

    $3,542/mo

    Rent Zestimate®

    Refinance and save

    $5,591/mo

    Est. payment

    Refinancing to a lower rate could help reduce your monthly payments and save thousands over the life of the loan.

    See today's rates

    $5,591/mo

    Est. payment

    Explore your selling options

    Work with a Zillow partner agent

    Leverage their expertise and Zillow's premium Showcase listings to get your home seen by more buyers.

    Get started

    List with your own agent

    Get your home in front of millions of buyers by listing it on Zillow.

    Learn how to do it

    Sell it yourself

    Take full control of how buyers see your home on Zillow by listing For Sale by Owner (FSBO).

    List your home

    What's special

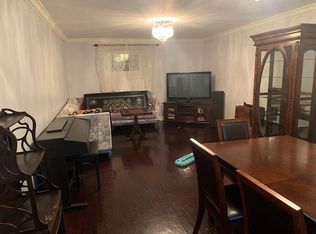
    Your search stops here! Welcome to this magnificent, secluded 1.8 acre home! Greeted with lush gardens, that have been professionally maintained, among the black wrought iron fence, this spectacular 4 Bed 2.5 Bath home is sure to please the pickiest of buyers. Impeccably maintained, this home is filled with amazing features, and is located in the award winning Downingtown School District, home of the STEM Academy. Upon entry, you will notice the soaring ceiling height and open foyer. Looking To the left you will find a large formal dining room, perfect for seating the entire family for gatherings. To the right, find a cozy living room, perfect for entertaining, or afternoon tea. Next you will be greeted by the phenomenal kitchen. The is truly a dream come true for the gourmet cook. Completely renovated with custom, high end finishes. The open floor plan allows for a seamless transition to the family room. There you will find an abundance of windows allowing loads of natural light, and a cozy wood burning fireplace. There is also a 1st floor office, or this space is easily converted to a play room. Finishing the first floor is a private laundry room area,and a powder room with quaint pedestal sink. Heading upstairs you will first notice the expansive and open hall area. The entire second floor has newer hardwood flooring, except for the hall bath, which is tile, and plantation shutters. Upstairs, you will also find private master bedroom retreat, featuring a FULL master bath renovation. You will also love the large expansive walk in closet with hidden storage behind the doorway. The upstairs is also situated with 3 other large rooms with ample closet space. Finishing the upstairs space is a nice sized hall bath. The basement area is currently un-finished, with a walk out, ready to be finished. Other upgrades to the home include: Standing Seam Copper Roof, Anderson Windows, New Samsung dishwasher(2017), Hardwood floors throughout the home(wide plank first floor), New Carrier HVAC- 16 SEER (2016),Electronic dog fence, Newer Water Softener system(2013) & professional landscape. Don't miss out on this one...it won't last long!! Please call Kris for any further information. Also, septic has been pre-inspected! Reports available upon request.

    This property is off market, which means it's not currently listed for sale or rent on Zillow. This may be different from what's available on other websites or public sources.
    Facts & features

    Interior

    Bedrooms & bathrooms
    • Bedrooms: 4
    • Bathrooms: 3
    • Full bathrooms: 2
    • 1/2 bathrooms: 1
    Heating
    • Forced air, Propane / Butane
    Cooling
    • Central
    Appliances
    • Included: Dishwasher, Dryer, Freezer, Garbage disposal, Microwave, Range / Oven, Refrigerator, Washer
    Features
    • Flooring: Tile, Hardwood
    • Basement: Finished
    • Has fireplace: Yes
    Interior area
    • Total interior livable area: 3,058 sqft

    Property

    Parking
    • Total spaces: 5
    • Parking features: Garage - Attached
    Features
    • Exterior features: Stucco
    Lot
    • Size: 1.8 Acres
    Details
    • Parcel number: 300200740100

    Construction

    Type & style
    • Home type: SingleFamily
    Materials
    • Roof: Asphalt
    Condition
    • Year built: 1993

    Community & HOA

    Location
    • Region: Downingtown

    Financial & listing details

    • Price per square foot: $285/sqft
    • Tax assessed value: $261,630
    • Annual tax amount: $10,179

    Price history

    DateEventPrice
    8/31/2017Sold$510,000-2.8%$167/sqft
    Source: Public Record Report a problem
    6/27/2017Pending sale$524,900$172/sqft
    Source: Exton #6971680 Report a problem
    6/5/2017Price change$524,900-2.6%$172/sqft
    Source: Exton #6971680 Report a problem
    4/27/2017Listed for sale$539,000$176/sqft
    Source: Keller Williams Real Estate -Exton #6971680 Report a problem

    Public tax history

    YearProperty taxesTax assessment
    2025$10,179 +1.6%$261,630
    2024$10,018 +3.1%$261,630
    2023$9,717 +4.3%$261,630
    2022$9,316 +1.2%$261,630
    2021$9,209 +216.5%$261,630
    2020$2,909 -67.7%$261,630
    2019$9,004 -8.8%$261,630 -9.7%
    2018$9,870 +9899.7%$289,850
    2017$99 -98.9%$289,850
    2016$8,693 $289,850
    2015$8,693 $289,850
    2014$8,693 $289,850
    2013-- $289,850
    2012-- $289,850
    2011-- $289,850
    2010-- $289,850
    2009-- $289,850
    2008-- $289,850
    2007-- $289,850
    2006-- $289,850
    2005-- $289,850
    2004-- $289,850
    2003-- $289,850
    2000-- $289,850
    Find assessor info on the county website

    Neighborhood: 19335

    Nearby schools

    GreatSchools rating
    Schools provided by the listing agent
    • Elementary: BRANDYWINE WALLACE
    • Middle: DOWNINGTOWN
    • High: DHS WEST
    • District: Downingtown

    Source: The MLS. This data may not be complete. We recommend contacting the local school district to confirm school assignments for this home.

    Get a cash offer in 3 minutes
    Find out how much your home could sell for in as little as 3 minutes with a no-obligation cash offer.
    Estimated market value
    $872,100
    Get a cash offer in 3 minutes
    Find out how much your home could sell for in as little as 3 minutes with a no-obligation cash offer.
    Estimated market value
    $872,100