This delightful 3-bedroom, 2-bathroom manufactured home offers the perfect blend of comfort and convenience. Enjoy the convenience of city sewer and city water while being just a short distance from Hill Lake and the local park. Step inside to discover a warm and inviting interior featuring a cozy wood-burning fireplace, perfect for chilly evenings. The open layout enhances the sense of space and flow throughout the home. Outside, you'll find two storage buildings ideal for keeping your tools, equipment, or seasonal items neatly organized. Garden lovers will appreciate the well-maintained garden space, offering a delightful area to grow your favorite plants and enjoy the outdoors.
Closed
$93,000
119 Greenfield Ave S, Hill City, MN 55748
3beds
1,280sqft
Manufactured Home
Built in 1985
10,454 Square Feet Lot
$131,000 Zestimate®
$73/sqft
$-- Estimated rent
Home value
$131,000
$111,000 - $153,000
Not available
Zestimate® history
Owner options
List your home for rent
Find your next renter with Zillow Rental Manager. Plus, with online applications, you can quickly screen prospective tenants – for free.
Refinance and save
$437/mo
Est. payment
Refinancing to a lower rate could help reduce your monthly payments and save thousands over the life of the loan.
$437/mo
Est. payment
Explore your selling options
Work with a Zillow partner agent
Leverage their expertise and Zillow's premium Showcase listings to get your home seen by more buyers.
Get startedList with your own agent
Get your home in front of millions of buyers by listing it on Zillow.
Learn how to do itSell it yourself
Take full control of how buyers see your home on Zillow by listing For Sale by Owner (FSBO).
List your homeWhat's special
Zillow last checked:
Listing updated:
Listed by:
JaymiAnn Gindele 218-398-4849,
Heartland Real Estate
Bought with:
Daniel Pflugshaupt
Gallery of Homes
Source: NorthstarMLS as distributed by MLS GRID,MLS#: 6592838
Facts & features
Interior
Bedrooms & bathrooms
- Bedrooms: 3
- Bathrooms: 2
- Full bathrooms: 1
- 3/4 bathrooms: 1
Bedroom
- Level: Main
- Area: 175.89 Square Feet
- Dimensions: 14.3x12.3
Bedroom 2
- Level: Main
- Area: 86.4 Square Feet
- Dimensions: 9.6x9.0
Bedroom 3
- Level: Main
- Area: 87.46 Square Feet
- Dimensions: 9.6x9.11
Primary bathroom
- Level: Main
- Area: 34.16 Square Feet
- Dimensions: 5.6x6.10
Bathroom
- Level: Main
- Area: 28.98 Square Feet
- Dimensions: 4.6x6.3
Kitchen
- Level: Main
- Area: 160.5 Square Feet
- Dimensions: 10.7x15
Laundry
- Level: Main
- Area: 42.5 Square Feet
- Dimensions: 5x8.5
Living room
- Level: Main
- Area: 264 Square Feet
- Dimensions: 17.6x15
Heating
- Forced Air, Fireplace(s)
Cooling
- Central Air
Appliances
- Included: Dryer, Range, Refrigerator, Washer
- Laundry: Main Level
Features
- Has basement: No
- Number of fireplaces: 1
- Fireplace features: Living Room, Wood Burning
Interior area
- Total structure area: 1,280
- Total interior livable area: 1,280 sqft
- Finished area above ground: 1,280
- Finished area below ground: 0
Property
Parking
- Parking features: Gravel
Accessibility
- Accessibility features: None
Features
- Levels: One
- Stories: 1
- Patio & porch: Deck
Lot
- Size: 10,454 Square Feet
- Dimensions: 139 x 73
- Features: Corner Lot
Details
- Additional structures: Storage Shed
- Foundation area: 1280
- Parcel number: 571043000
- Zoning description: Residential-Single Family
- Other equipment: Fuel Tank - Rented
Construction
Type & style
- Home type: MobileManufactured
- Property subtype: Manufactured Home
Materials
- Other
- Foundation: Slab
- Roof: Asphalt
Condition
- New construction: No
- Year built: 1985
Utilities & green energy
- Electric: Power Company: Lake Country Power
- Gas: Propane, Wood
- Sewer: City Sewer/Connected
- Water: City Water/Connected
Community & HOA
Community
- Subdivision: Hill City
HOA
- Has HOA: No
Location
- Region: Hill City
Financial & listing details
- Price per square foot: $73/sqft
- Annual tax amount: $396
- Date on market: 9/5/2024
- Cumulative days on market: 4 days
Price history
| Date | Event | Price |
|---|---|---|
| 10/1/2024 | Sold | $93,000-6.4%$73/sqft |
Source:  NorthstarMLS as distributed by MLS GRID #6592838 Report a problem NorthstarMLS as distributed by MLS GRID #6592838 Report a problem | ||
| 9/9/2024 | Pending sale | $99,400$78/sqft |
Source: NorthstarMLS as distributed by MLS GRID #6592838 Report a problem | ||
| 9/5/2024 | Listed for sale | $99,400$78/sqft |
Source: NorthstarMLS as distributed by MLS GRID #6592838 Report a problem | ||
Public tax history
Tax history is unavailable.
Neighborhood: 55748
Nearby homes
- $106,9003 bd2 ba1.2k sqft119 Greenfield Ave SE, Hill City, MN 55748Off Market
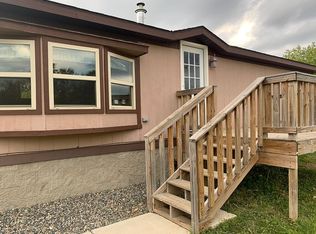
- $143,700-- bd-- ba1.3k sqft121 Greenfield Ave SW, Hill City, MN 55748Off Market
- $140,700-- bd-- ba981 sqft307 Main St S, Hill City, MN 55748Off Market
- $192,4003 bd2 ba1.3k sqft254 Main St, Hill City, MN 55748Off Market
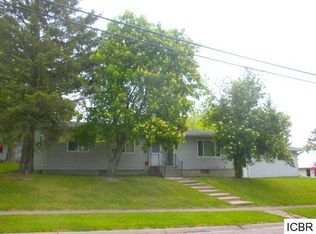
- $98,3002 bd2 ba980 sqft140 Greenfield Ave SW, Hill City, MN 55748Off Market
- $117,200-- bd-- ba-- sqft256 Gill St S, Hill City, MN 55748Off Market
- $163,7004 bd1 ba1.6k sqft100 Henrietta Ave SW, Hill City, MN 55748Off Market
- $79,9005 bd-- ba648 sqft306 Gill St S, Hill City, MN 55748Off Market
Nearby schools
GreatSchools rating
- 7/10Hill City Elementary SchoolGrades: PK-4Distance: 0.3 mi
- 3/10Hill City Middle SchoolGrades: 5-8Distance: 0.3 mi
- 3/10Hill City SecondaryGrades: 9-12Distance: 0.3 mi
Sell for more on Zillow
Get a Zillow Showcase℠ listing at no additional cost and you could sell for .
$131,000
2% more
+$2,620
With Zillow Showcase(estimated)
$133,620
- Minnesota
- Aitkin County
- Hill City
- 55748
- 119 Greenfield Ave S
Nearby cities
Nearby zip codes
Other Hill City Topics
