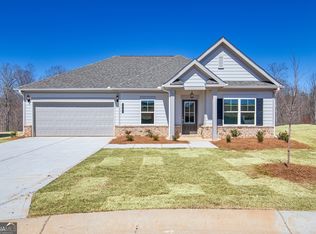
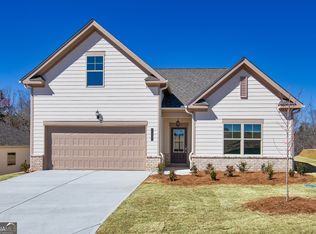
Green Tag Home. Taylor Plan on Lot 1303. If you've been searching for a 3-bedroom townhouse in a golf course community that feels both relaxing and connected, 119 Greenview Court is the kind of home that instantly feels welcoming the moment you walk through the door. Thoughtfully designed with modern finishes and warm gathering spaces, this Taylor plan offers easy living with the lifestyle buyers are looking for today. Inside, you'll find 1,384 square feet filled with natural light, stylish details, and functional space that simply works for everyday life. The kitchen is the heart of the home with beautiful ivory colored cabinets, granite countertops, a spacious island, and pendant lighting that creates the perfect setting for morning coffee, casual dinners, or hosting friends on the weekend. The electric fireplace adds warmth and character to the living area, making the entire main level feel cozy and inviting year-round. Upstairs, all three bedrooms are tucked away for privacy, including a comfortable primary suite and two additional bedrooms perfect for guests, family, or a home office setup. With 2.5 baths and a 1-car garage, the layout balances convenience with low-maintenance living. What truly sets this home apart is the lifestyle outside your front door. Located in a golf course community filled with resort-style amenities, you can spend your days enjoying golf, tennis, pickleball, or relaxing by the junior Olympic-size swimming pool. Meet neighbors at the community restaurant and bar, enjoy evening walks, and experience the charm of a true small-town atmosphere while still being close to everyday conveniences. Just minutes from schools, shopping, dining, and Tanger Outlets, this location offers the perfect blend of accessibility and community living. Offered at $293,766, 119 Greenview Court delivers more than just a home, it offers a lifestyle buyers are actively searching for today.
Closed
Zillow last checked:
Listing updated:
Bought with:
Cody Dodge, 444371
eXp Realty
Source: GAMLS,MLS#: 10766538
Price history
| Date | Event | Price |
|---|---|---|
| 10/2/2026 | Sold | $286,990-2.3% |
Source:  GAMLS #10766538 Report a problem GAMLS #10766538 Report a problem | ||
| 9/28/2026 | Pending sale | $293,766 |
Source: GAMLS #10766538 Report a problem | ||
| 5/18/2026 | Listed for sale | $293,766 |
Source: GAMLS #10766538 Report a problem | ||
| 11/13/2025 | Listing removed | $293,766 |
Source: Peachtree Building Group Report a problem | ||
| 11/11/2025 | Listed for sale | $293,766 |
Source: Peachtree Building Group Report a problem | ||
| 11/10/2025 | Listing removed | $293,766 |
Source: GAMLS #10553469 Report a problem | ||
| 6/28/2025 | Listed for sale | $293,766 |
Source: GAMLS #10553469 Report a problem | ||

Sell for more on Zillow
Get a Zillow Showcase℠ listing at no additional cost and you could sell for .
$287,000
2% more
+$5,740
With Zillow Showcase(estimated)
$292,740
