Skip main navigation
Sold for $540,000
  • $540,000

    119 Greenwich Circle, Jupiter, FL 33458

    3beds
    1,760sqft
    Townhouse
    Built in 2006
    1,211 Square Feet Lot
    $545,700 Zestimate®
    $307/sqft
    $3,746 Estimated rent

    Home value

    $545,700

    $486,000 - $617,000

    $3,746/mo

    Zestimate® history
    Loading
    Loading...

    Owner options

    List your home for rent

    $3,746/mo

    Rent Zestimate®

    Find your next renter with Zillow Rental Manager. Plus, with online applications, you can quickly screen prospective tenants – for free.

    Learn more

    $3,746/mo

    Rent Zestimate®

    Refinance and save

    $4,127/mo

    Est. payment

    Refinancing to a lower rate could help reduce your monthly payments and save thousands over the life of the loan.

    See today's rates

    $4,127/mo

    Est. payment

    Explore your selling options

    Work with a Zillow partner agent

    Leverage their expertise and Zillow's premium Showcase listings to get your home seen by more buyers.

    Get started

    List with your own agent

    Get your home in front of millions of buyers by listing it on Zillow.

    Learn how to do it

    Sell it yourself

    Take full control of how buyers see your home on Zillow by listing For Sale by Owner (FSBO).

    List your home

    What's special

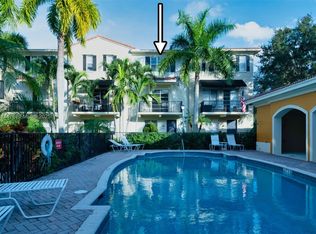
    Experience the convenience of modern luxury townhome living in Abacoa, Jupiter Florida. This elegant 3-bedroom, 3.5-bathroom townhome showcases premium finishes and a thoughtfully designed 3-story layout ideal for relaxation and entertaining. The open-concept living space flows seamlessly into a gourmet kitchen, featuring exquisite quartz countertops, pristine white shaker cabinets, and a Culligan reverse osmosis water filtration system for pure convenience. Each bedroom is a private oasis, complete with its own en-suite bathroom, ensuring comfort for residents and guests alike. Step outside to a private balcony that offers serene views of the sparkling community pool, perfect for unwinding. Additional features include a 2-car garage for ample storage and secure parking. Move in ready! Nestled in the vibrant Abacoa community, this home is surrounded by parks, golf courses, top-rated schools, and an array of shopping and dining options. Its proximity to Jupiter's breathtaking beaches, desirable schools and cultural attractions makes it a rare find. Roof 2022, AC-2019, Laminate wood look floors and carpet on the 3rd floor and steps.

    Zillow last checked:

    Listing updated:

    Listed by:

    Dean Carter 561-202-4466,

    Platinum Properties/The Keyes

    Bought with:

    Aimee Burroughs, 3333341

    The Agency Florida LLC

    Source: BeachesMLS,MLS#: R11051542MLS LogoOriginating MLS: BeachesMLS

    Facts & features

    Interior

    Bedrooms & bathrooms
    • Bedrooms: 3
    • Bathrooms: 4
    • Full bathrooms: 3
    • 1/2 bathrooms: 1
    • Main level bathrooms: 1
    • Main level bedrooms: 1
    Primary bedroom
    • Level: Third
    • Area: 180
    • Dimensions: 15 X 12
    Primary bedroom
    • Level: Third
    • Area: 180
    • Dimensions: 15 X 12
    Bedroom 2
    • Level: Third
    • Area: 121
    • Dimensions: 11 X 11
    Bedroom 2
    • Level: Third
    • Area: 121
    • Dimensions: 11 X 11
    Bedroom 3
    • Level: First
    • Area: 110
    • Dimensions: 11 X 10
    Bedroom 3
    • Level: First
    • Area: 110
    • Dimensions: 11 X 10
    Kitchen
    • Level: Second
    • Area: 140
    • Dimensions: 14 X 10
    Kitchen
    • Level: Second
    • Area: 140
    • Dimensions: 14 X 10
    Living room
    • Level: Second
    • Area: 300
    • Dimensions: 20 X 15
    Living room
    • Level: Second
    • Area: 300
    • Dimensions: 20 X 15
    Heating
    • Central, Electric, Individual
    Cooling
    • Central Air, Electric
    Appliances
    • Included: Dryer, Dishwasher, Electric Range, Electric Water Heater, Disposal, Ice Maker, Microwave, Refrigerator, Water Softener, Water Heater, Washer
    • Laundry: Inside, Laundry Closet
    Features
    • Breakfast Area, Entrance Foyer, Family/Dining Room, Kitchen/Dining Combo, Pantry, Separate Shower, Upper Level Primary, Walk-In Closet(s)
    • Flooring: Carpet, Laminate
    • Windows: Blinds, Metal, Single Hung
    Interior area
    • Total structure area: 2,286
    • Total interior livable area: 1,760 sqft

    Property

    Parking
    • Total spaces: 2
    • Parking features: Attached, Garage, Garage Door Opener, Open
    • Attached garage spaces: 2
    • Has uncovered spaces: Yes
    • Details: CarportSpaces:0.00
    Features
    • Levels: Multi/Split,Three Or More
    • Stories: 3
    • Patio & porch: Covered, Patio, Balcony
    • Exterior features: Balcony, Outdoor Living Area
    • Pool features: Association
    • Has view: Yes
    • View description: Pool
    • Waterfront features: None
    Lot
    • Size: 1,211 sqft
    • Dimensions: 20 x 60
    • Features: Sprinklers Automatic, < 1/4 Acre
    Details
    • Parcel number: 30424124190000520
    • Zoning: MXD(ci
    • Special conditions: Listed As-Is

    Construction

    Type & style
    • Home type: Townhouse
    • Architectural style: Mediterranean
    • Property subtype: Townhouse
    Materials
    • Block, Concrete
    • Roof: Barrel,Spanish Tile
    Condition
    • Resale
    • New construction: No
    • Year built: 2006
    Details
    • Builder name: New Urban Communities

    Utilities & green energy

    • Electric: 3 Phase
    • Sewer: Public Sewer
    • Water: Public
    • Utilities for property: Cable Available, Sewer Available, Underground Utilities, Water Available

    Community & neighborhood

    Security
    • Security features: Security System, Fire Sprinkler System, Motion Detectors, Smoke Detector(s)
    Community
    • Community features: Home Owners Association, Sidewalks
    Location
    • Region: Jupiter
    • Subdivision: GREENWICH

    HOA & financial

    HOA
    • Has HOA: Yes
    • HOA fee: $402 monthly
    • Amenities included: Pool
    • Services included: Insurance, Maintenance Grounds, Pest Control, Recreation Facilities
    • Association phone: 561-642-5080

    Other

    Other facts
    • Listing terms: Cash,Conventional,FHA,VA Loan

    Price history

    DateEventPrice
    3/20/2025Sold$540,000-1.8%$307/sqft
    Source: BeachesMLS #R11051542 Report a problem
    1/16/2025Listed for sale$550,000+57.6%$313/sqft
    Source: BeachesMLS #RX-11051542 Report a problem
    11/27/2019Listing removed$349,000$198/sqft
    Source: Douglas Elliman Real Estate #RX-10574158 Report a problem
    11/27/2019Listed for sale$349,000+5.8%$198/sqft
    Source: Douglas Elliman #RX-10574158 Report a problem
    11/22/2019Sold$330,000-5.4%$188/sqft
    Source: BeachesMLS #R10574158 Report a problem
    11/13/2019Pending sale$349,000$198/sqft
    Source: Douglas Elliman #RX-10574158 Report a problem
    10/31/2019Listed for sale$349,000+7.4%$198/sqft
    Source: Douglas Elliman #RX-10574158 Report a problem
    5/23/2019Sold$325,000-4.1%$185/sqft
    Source: BeachesMLS #R10507462 Report a problem
    4/26/2019Price change$339,000-4.5%$193/sqft
    Source: Realty Home Advisors Inc #RX-10507462 Report a problem
    3/11/2019Listed for sale$354,900$202/sqft
    Source: Realty Home Advisors Inc #RX-10507462 Report a problem
    3/11/2019Pending sale$354,900$202/sqft
    Source: Realty Home Advisors Inc #RX-10507462 Report a problem
    2/24/2019Listed for sale$354,900+19616.7%$202/sqft
    Source: Realty Home Advisors Inc #RX-10507462 Report a problem
    8/1/2018Listing removed$2,000$1/sqft
    Source: Realty Home Advisors Inc #RX-10437415 Report a problem
    6/6/2018Listed for rent$2,000+11.1%$1/sqft
    Source: Zillow Rental Manager #RX-10437415 Report a problem
    2/10/2016Listing removed$1,800$1/sqft
    Source: Cobblestone Realty Report a problem
    7/9/2015Sold$1,800-99.2%$1/sqft
    Source: Agent Provided Report a problem
    7/9/2015Listed for rent$1,800$1/sqft
    Source: Cobblestone Realty Report a problem
    11/2/2006Sold$236,469$134/sqft
    Source: Public Record Report a problem

    Public tax history

    YearProperty taxesTax assessment
    2025$5,062 +3.4%$277,058 +2.9%
    2024$4,894 +2.2%$269,250 +3%
    2023$4,787 +0.9%$261,408 +3%
    2022$4,742 +2.1%$253,794 +3%
    2021$4,645 +0.8%$246,402 +1.4%
    2020$4,610 -11.5%$243,000 +5.2%
    2019$5,206 $231,000
    2018$5,206 +2.8%$231,000
    2017$5,064 +0.4%$231,000 +14.9%
    2016$5,043 +6.4%$200,981 +10%
    2015$4,741 +8%$182,710 +10%
    2014$4,389 +11.5%$166,100 +10%
    2013$3,937 +2.8%$151,000 +6.3%
    2012$3,831 -2.7%$142,000 +2.9%
    2011$3,937 -8.2%$138,000 -9.8%
    2010$4,287 -1.3%$153,000 -7.3%
    2009$4,342 -7.6%$165,000 -15.5%
    2008$4,698 -2.3%$195,300 -8.7%
    2007$4,809 +240.2%$214,000 +692.6%
    2006$1,414 $27,000

    Find assessor info on the county website

    Neighborhood: 33458

    Nearby schools

    GreatSchools rating
    Schools provided by the listing agent
    • Elementary: Beacon Cove Intermediate
    • High: William T. Dwyer

    Source: BeachesMLS. This data may not be complete. We recommend contacting the local school district to confirm school assignments for this home.

    Get a cash offer in 3 minutes
    Find out how much your home could sell for in as little as 3 minutes with a no-obligation cash offer.
    Estimated market value
    $545,700
    Get a cash offer in 3 minutes
    Find out how much your home could sell for in as little as 3 minutes with a no-obligation cash offer.
    Estimated market value
    $545,700