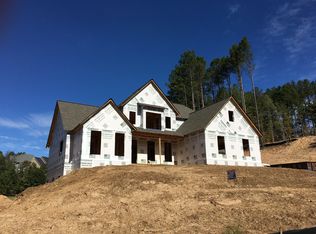
Superior craftsmanship and modern appeal hosted on a premium lot are the key hallmarks of this exquisite, statement home. Less than 2 years old, this like-new estate abounds with custom appointments and a designer plan in the coveted Governors Preserve community. The ever-desirable Autumn Brooke concept features a modern-take on a formal layout with open attributes to enhance everyday living. Additionally, notable upgrades and luxurious touches can be found throughout, such as; gleaming solid oak floors, designer's-choice paint palette, custom light fixtures including a recessed lighting package, 9ft.+ ceilings and double-paned windows at every turn setting the rooms aglow. Eagerly welcomed by the gracious foyer opened to the formal dining room, this perfect layout allows for banquet feasts, but could also serve as a formal living room or study. Spanning the rear of the home is the central gathering space, the great room. Offering the perfect layout with a stacked-stone fireplace commanding the space, the great room host a setting that's not only wonderful for guests, but also ideal for everyday living. Custom appointed, no stone unturned - the gourmet kitchen shines bright with an abundance of custom white cabinets accented by under-cabinet lighting, sparkling quartz counters that transition to the breakfast-bar island, upgraded appliance package including double wall ovens, and pantry with shelving system. The kitchen effortlessly lends space to the sunlit breakfast room providing a more causal dining experience. If you need space for guest overflow, appreciate multiple living areas, or looking for home office, the vaulted-ceiling keeping room is ready to serve many needs. Tucked away in it's preferred location, on the main, the gracious owner's suite boasts a private retreat that stands out amongst the rest. Quite oversized this primary suite offers ample space for a sitting area, features an upgraded trey ceiling, triple picture window, spacious closet with shelving system and an opulent full bath. Lavishly styled, the spa-inspired, ensuite bath is highlighted with custom tile floors, double-sink vanity accented by upgraded vanity mirrors and lighting, tiled shower featuring a frameless glass door, and vessel garden tub. This well-planned design boasts a second floor, offering multiple bedroom and bonus room options. Three cozy bedrooms are available, each unique in style, but offer commonalities such as plush carpet flooring, ample closets with craftsman doors, ceiling fan light fixtures and quick access to one of the upgraded full baths. The bonus room definitely provides space for a 5th bedroom option or media/rec. room if you prefer. Need even more room to expand? This expansive home comes complete atop an unfinished terrace level ready for completion. Studded, stubbed and ready for your vision - your dream basement awaits. To promote outdoor living, this homes' exterior amenities package features a screened-porch, sprawling terrace level patio overlooking the fenced yard, and a covered rocking-chair front porch. All of these dynamic appointments are perfectly enveloped on a superior, level .68 acre lot professionally manicured and bordering Edward Creek. Among all of the compelling features, this property's central location provides convenience to everything Canton has to offer. Not only does this home provide superior condition and striking upgrades, but offers reassurance of newer mechanical systems putting the cherry on top!
Closed
Zillow last checked:
Listing updated:
Bought with:
Non Mls Salesperson, 390977
Non-Mls Company
Source: GAMLS,MLS#: 10431290
Price history
| Date | Event | Price |
|---|---|---|
| 2/13/2025 | Sold | $860,000$280/sqft |
Source:  GAMLS #10431290 Report a problem GAMLS #10431290 Report a problem | ||
| 12/31/2024 | Pending sale | $860,000$280/sqft |
Source: GAMLS #10431290 Report a problem | ||
| 12/26/2024 | Listed for sale | $860,000+11.7%$280/sqft |
Source: Hive MLS #1022726 Report a problem | ||
| 11/28/2022 | Sold | $770,000+11.6%$251/sqft |
Source: Public Record Report a problem | ||
| 3/11/2022 | Pending sale | $690,000$225/sqft |
Source: GAMLS #10026494 Report a problem | ||
| 3/3/2022 | Listed for sale | $690,000+9.5%$225/sqft |
Source:  FMLS GA #7010873 Report a problem FMLS GA #7010873 Report a problem | ||
| 11/16/2021 | Listing removed | -- |
Source:  RE/MAX International Report a problem RE/MAX International Report a problem | ||
| 11/15/2021 | Listed for sale | $630,000$205/sqft |
Source: FMLS GA #6970521 Report a problem | ||
| 7/19/2021 | Pending sale | $630,000$205/sqft |
Source: RE/MAX International #6815056 Report a problem | ||
| 7/2/2021 | Price change | $630,000+14.6%$205/sqft |
Source: FMLS GA #6815056 Report a problem | ||
| 2/21/2021 | Pending sale | $549,900$179/sqft |
Source: FMLS GA #6815056 Report a problem | ||
| 2/3/2021 | Price change | $549,900+0.2%$179/sqft |
Source: FMLS GA #6815056 Report a problem | ||
| 12/3/2020 | Price change | $549,000+3.6%$179/sqft |
Source: REMAX Town & Country Innovative Properties Group #6815056 Report a problem | ||
| 10/12/2020 | Price change | $530,000+2.7%$173/sqft |
Source: REMAX Town & Country Innovative Properties Group #6713563 Report a problem | ||
| 8/28/2020 | Price change | $515,900+3.2%$168/sqft |
Source: REMAX Town & Country Innovative Properties Group #6713563 Report a problem | ||
| 4/23/2020 | Listed for sale | $499,900+1328.3%$163/sqft |
Source: REMAX Town & Country Innovative Properties Group #6713563 Report a problem | ||
| 4/18/2014 | Sold | $35,000+127.3%$11/sqft |
Source: Public Record Report a problem | ||
| 11/1/2011 | Sold | $15,400-76.3%$5/sqft |
Source: Public Record Report a problem | ||
| 3/16/2009 | Listing removed | $65,000$21/sqft |
Source: Listhub #3767182 Report a problem | ||
| 8/23/2008 | Listed for sale | $65,000$21/sqft |
Source: Listhub #3767182 Report a problem | ||
Get a cash offer in 3 minutes
Find out how much your home could sell for in as little as 3 minutes with a no-obligation cash offer.
Estimated market value
$858,500
