Welcome to this meticulously maintained 3-bedroom, 2-bath raised ranch in one of Norwell's most desirable neighborhoods. Lovingly cared for by its long-time owners, this move-in ready home offers the perfect combination of comfort, quality and convenience, just minutes from Norwell's top-rated schools, shopping, restaurants, Route 3 and Route 53 for an easy commute. The updated kitchen features quartz countertops, stainless steel appliances, vaulted ceilings with skylights and a spacious dining area, while the fireplaced living room provides a warm and inviting place to gather. Just off the kitchen, the spacious sun room overlooks the backyard and fills with natural light, creating the perfect space for everyday living and entertaining. Hardwood floors enhance much of the main level, and the primary bedroom features its own private ensuite bath. The finished lower level offers additional flexible living space ideal for a home office, media room, playroom or gym. Step outside to enjoy your own backyard retreat with a large in-ground pool, expansive patio, pool house and fenced yard, perfect for entertaining or relaxing all summer long. Additional highlights include a two-car garage, central air, a brand-new heating system, roof just five years old, and an exterior freshly painted in 2024. Beautifully maintained inside and out, this home is ready for its next owners to enjoy.
Pending
$879,900
119 Hall Dr, Norwell, MA 02061
3beds
2,052sqft
Single Family Residence
Built in 1970
0.52 Acres Lot
$895,100 Zestimate®
$429/sqft
$-- HOA
What's special
Pool houseTwo-car garageLarge in-ground poolUpdated kitchenExpansive patioHardwood floorsQuartz countertops
- 21 days
- 95
- 1
Likely to sell faster than
Zillow last checked:
Listing updated:
Listed by:
Debbie Glynn 978-853-4769,
The Firm 781-924-3205
Source: MLS PIN,MLS#: 73559572
Facts & features
Interior
Bedrooms & bathrooms
- Bedrooms: 3
- Bathrooms: 2
- Full bathrooms: 2
Primary bedroom
- Features: Bathroom - Full, Closet, Flooring - Hardwood
- Level: First
- Area: 168
- Dimensions: 14 x 12
Bedroom 2
- Features: Closet, Flooring - Wall to Wall Carpet
- Level: First
- Area: 130
- Dimensions: 10 x 13
Bedroom 3
- Features: Closet, Flooring - Hardwood
- Level: First
- Area: 100
- Dimensions: 10 x 10
Primary bathroom
- Features: Yes
Bathroom 1
- Features: Bathroom - Full, Flooring - Stone/Ceramic Tile
- Level: First
- Area: 77
- Dimensions: 7 x 11
Bathroom 2
- Features: Bathroom - Full, Flooring - Stone/Ceramic Tile
- Level: First
- Area: 35
- Dimensions: 5 x 7
Dining room
- Features: Flooring - Hardwood, Chair Rail
- Level: First
- Area: 120
- Dimensions: 10 x 12
Family room
- Features: Skylight, Ceiling Fan(s), Flooring - Stone/Ceramic Tile
- Level: First
- Area: 210
- Dimensions: 15 x 14
Kitchen
- Features: Skylight, Cathedral Ceiling(s), Ceiling Fan(s), Flooring - Hardwood, Countertops - Stone/Granite/Solid
- Level: First
- Area: 156
- Dimensions: 13 x 12
Living room
- Features: Flooring - Hardwood
- Level: First
- Area: 234
- Dimensions: 18 x 13
Heating
- Baseboard, Natural Gas
Cooling
- Central Air
Appliances
- Included: Range, Dishwasher, Microwave, Refrigerator, Washer, Dryer
- Laundry: In Basement
Features
- Flooring: Tile, Carpet, Hardwood
- Basement: Finished
- Number of fireplaces: 2
- Fireplace features: Living Room
Interior area
- Total structure area: 2,052
- Total interior livable area: 2,052 sqft
- Finished area above ground: 1,496
- Finished area below ground: 556
Video & virtual tour
Property
Parking
- Total spaces: 6
- Parking features: Attached, Paved Drive, Paved
- Attached garage spaces: 2
- Uncovered spaces: 4
Features
- Patio & porch: Deck, Patio
- Exterior features: Deck, Patio, Pool - Inground, Fenced Yard
- Has private pool: Yes
- Pool features: In Ground
- Fencing: Fenced
Lot
- Size: 0.52 Acres
Details
- Parcel number: M:31 L:17,1100362
- Zoning: Res
Construction
Type & style
- Home type: SingleFamily
- Architectural style: Raised Ranch
- Property subtype: Single Family Residence
Materials
- Frame
- Foundation: Concrete Perimeter
- Roof: Shingle
Condition
- Year built: 1970
Utilities & green energy
- Electric: 220 Volts
- Sewer: Private Sewer
- Water: Public
Community & HOA
Community
- Features: Shopping, Park, Walk/Jog Trails, Medical Facility, Highway Access, Public School
HOA
- Has HOA: No
Location
- Region: Norwell
Financial & listing details
- Price per square foot: $429/sqft
- Tax assessed value: $664,200
- Annual tax amount: $8,681
- Date on market: 9/7/2026
Estimated market value
$895,100
$850,000 - $940,000
$4,952/mo
Price history
| Date | Event | Price |
|---|---|---|
| 8/21/2026 | Pending sale | $879,900$429/sqft |
Source: MLS PIN #73559572 Report a problem | ||
| 8/12/2026 | Contingent | $879,900$429/sqft |
Source: MLS PIN #73559572 Report a problem | ||
| 8/5/2026 | Listed for sale | $879,900+323%$429/sqft |
Source: MLS PIN #73559572 Report a problem | ||
| 10/5/1993 | Sold | $208,000$101/sqft |
Source: Public Record Report a problem | ||
Public tax history
| Year | Property taxes | Tax assessment |
|---|---|---|
| 2025 | $8,681 -3.8% | $664,200 -0.9% |
| 2024 | $9,022 | $670,300 |
Find assessor info on the county website
Monthly payment
Est. payment
Payment breakdown
Explore the cost of this home by adjusting the details. Changes won't be saved.Climate risks
Neighborhood: 02061
Nearby schools
Schools provided by the listing agent
- Elementary: Cole Elementary
- Middle: Norwell Middle
- High: Norwell High
Source: MLS PIN. This data may not be complete. We recommend contacting the local school district to confirm school assignments for this home.
Similar homes
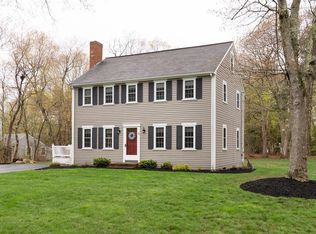
- $856,5004 bd2 ba2.1k sqft290 Grove St, Norwell, MA 02061For Sale
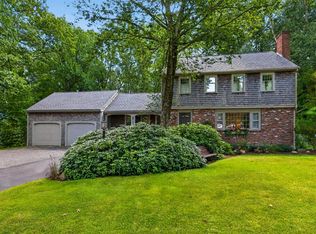 MLS ID #73568893, James Roche, Coldwell Banker Realty - Norwell - Hanover Regional Office. MLS PIN
 - $929,0004 bd4 ba2.5k sqft4 Bruce Rd, Holbrook, MA 02343For Sale
 MLS ID #73581311, Shauna Fanning, William Raveis R.E. & Home Services. MLS PIN
 - $799,0003 bd3 ba2k sqft15 Rockland St, Hanover, MA 02339For Sale
 MLS ID #73580993, Jeffrey D. Sill, Reliant Real Estate, Inc.. MLS PIN
 - $749,9004 bd2 ba2.2k sqft110 Country Rd, Hanover, MA 02339For Sale
 MLS ID #73513979, Rosemary Mancuso, Keller Williams Realty Boston Northwest. MLS PIN
