Welcome to this lovingly maintained, one-owner brick rancher, proudly built in 1962 and filled with decades of care and cherished memories. Offering 3 bedrooms, 2 baths, a spacious living room, comfortable family room, and a wide galley kitchen, this home provides plenty of room to spread out and enjoy. Relax nearly year-round in the inviting screened porch featuring removable clear panels that extend your enjoyment through the changing seasons. Outside, you'll appreciate the beautiful lot, two storage sheds, and a detached concrete covered parking pad offering additional convenience and storage options. For added peace of mind, the sellers have already completed a home inspection, with many recommended repairs already addressed. They've also just done well, septic and termite inspections, and those reports are attached under documents. Sellers have already taken care of doing them and paying for them, so Buyers don't need to spend their time worrying, or their money for their peace of mind. While the home reflects its era and would benefit from cosmetic updates, it has been lovingly cared for and is completely livable and comfortable as-is. The price has been thoughtfully adjusted to reflect the opportunity for future improvements, allowing the next owner to update at their own pace while building instant equity. If you've been searching for a solid home with charm, character, and tremendous potential in a desirable location, this is your chance. Don't miss this affordable opportunity to make this special property your own!
For sale
$264,900
119 Hall Dr, Salisbury, MD 21804
3beds
1,449sqft
Single Family Residence
Built in 1962
0.35 Acres Lot
$260,600 Zestimate®
$183/sqft
$-- HOA
What's special
Two storage shedsComfortable family roomBeautiful lotWide galley kitchen
- 17 days |
- 1,470 |
- 86 |
Likely to sell faster than
Zillow last checked:
Listing updated:
Listed by:
Laurie Cannon 410-749-1818,
ERA Martin Associates 4107491818
Source: Bright MLS,MLS#: MDWC2023362
Facts & features
Interior
Bedrooms & bathrooms
- Bedrooms: 3
- Bathrooms: 2
- Full bathrooms: 2
- Main level bathrooms: 2
- Main level bedrooms: 3
Basement
- Area: 0
Heating
- Forced Air, Oil
Cooling
- Central Air, Electric
Appliances
- Included: Cooktop, Dryer, Exhaust Fan, Oven, Refrigerator, Washer, Water Heater, Electric Water Heater
- Laundry: Main Level
Features
- Attic, Bathroom - Stall Shower, Bathroom - Tub Shower, Ceiling Fan(s), Dining Area, Entry Level Bedroom, Family Room Off Kitchen, Kitchen - Country
- Flooring: Carpet, Vinyl, Hardwood
- Doors: Storm Door(s)
- Windows: Screens, Storm Window(s), Window Treatments
- Has basement: No
- Has fireplace: No
Interior area
- Total structure area: 1,449
- Total interior livable area: 1,449 sqft
- Finished area above ground: 1,449
- Finished area below ground: 0
Property
Parking
- Total spaces: 2
- Parking features: Gravel, Detached Carport, On Street, Off Street
- Carport spaces: 2
- Has uncovered spaces: Yes
Accessibility
- Accessibility features: 2+ Access Exits
Features
- Levels: One
- Stories: 1
- Patio & porch: Enclosed, Patio, Screened
- Pool features: None
Lot
- Size: 0.35 Acres
Details
- Additional structures: Above Grade, Below Grade
- Parcel number: 2313004447
- Zoning: R15
- Special conditions: Standard
Construction
Type & style
- Home type: SingleFamily
- Architectural style: Ranch/Rambler
- Property subtype: Single Family Residence
Materials
- Brick
- Foundation: Crawl Space
Condition
- New construction: No
- Year built: 1962
Details
- Builder name: Causey
Utilities & green energy
- Sewer: On Site Septic
- Water: Well
- Utilities for property: Cable Available, Electricity Available, Phone
Community & HOA
Community
- Subdivision: None Available
HOA
- Has HOA: No
Location
- Region: Salisbury
Financial & listing details
- Price per square foot: $183/sqft
- Tax assessed value: $190,800
- Annual tax amount: $1,589
- Date on market: 7/5/2026
- Listing agreement: Exclusive Right To Sell
- Listing terms: Cash,Conventional
- Ownership: Fee Simple
Estimated market value
$260,600
$248,000 - $274,000
$2,028/mo
Price history
| Date | Event | Price |
|---|---|---|
| 7/5/2026 | Listed for sale | $264,900$183/sqft |
Source:  Bright MLS #MDWC2023362 Report a problem Bright MLS #MDWC2023362 Report a problem | ||
Public tax history
| Year | Property taxes | Tax assessment |
|---|---|---|
| 2025 | $1,559 +5.6% | $172,400 +11.9% |
| 2024 | $1,477 +0.4% | $154,000 +4.4% |
| 2023 | $1,471 +2.4% | $147,500 -4.2% |
| 2022 | $1,437 +2.7% | $154,000 +14.5% |
| 2021 | $1,400 +2.2% | $134,500 +2.2% |
| 2020 | $1,369 +1.7% | $131,567 -2.2% |
| 2019 | $1,346 +1.8% | $134,500 +7% |
| 2018 | $1,322 +1.3% | $125,700 +6.2% |
| 2017 | $1,305 +7.5% | $118,333 +6.6% |
| 2016 | $1,213 | $110,967 +7.1% |
| 2015 | $1,213 | $103,600 |
| 2014 | $1,213 | $103,600 |
| 2013 | -- | $103,600 -23.5% |
| 2012 | -- | $135,500 |
| 2011 | -- | $135,500 |
| 2010 | -- | $135,500 -13.5% |
| 2009 | -- | $156,700 +11.9% |
| 2008 | -- | $140,076 +13.5% |
| 2007 | -- | $123,453 +15.6% |
| 2006 | -- | $106,830 +9.7% |
| 2005 | -- | $97,390 +10.7% |
| 2004 | -- | $87,950 +12% |
| 2003 | -- | $78,510 +0.5% |
| 2002 | -- | $78,126 +0.5% |
| 2001 | -- | $77,743 |
Find assessor info on the county website
Monthly payment
Est. payment
Payment breakdown
Explore the cost of this home by adjusting the details. Changes won't be saved.Climate risks
Neighborhood: 21804
Nearby schools
GreatSchools rating
- 4/10Pinehurst Elementary SchoolGrades: PK-5Distance: 1.3 mi
- 6/10Bennett Middle SchoolGrades: 6-8Distance: 2.6 mi
- 4/10James M. Bennett High SchoolGrades: 9-12Distance: 0.3 mi
Schools provided by the listing agent
- District: Wicomico County Public Schools
Source: Bright MLS. This data may not be complete. We recommend contacting the local school district to confirm school assignments for this home.
- $258,6003 bd2 ba1.1k sqft117 Hall Dr, Salisbury, MD 21804Off Market
- $255,100-- bd1 ba1.5k sqft121 Hall Dr, Salisbury, MD 21804Off Market
- $248,300-- bd1 ba1.4k sqft120 Hall Dr, Salisbury, MD 21804Off Market
- $295,0003 bd2 ba1.2k sqft122 Hall Dr, Salisbury, MD 21804For Sale
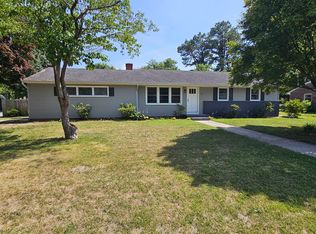
- $240,1003 bd1 ba1.1k sqft118 Hall Dr, Salisbury, MD 21804Off Market
- $207,5003 bd1 ba960 sqft1310 Spruell Dr, Salisbury, MD 21804Off Market
- $230,0003 bd1 ba1.1k sqft1207 Nimitz Ct, Salisbury, MD 21804Sold
- $208,3002 bd1 ba1.2k sqft115 Hall Dr, Salisbury, MD 21804Off Market
A local agent can set up tours, give advice and negotiate with sellers.
A local lender can help you make sure your offer is ready when you are.
Similar homes
- $259,9003 bd2 ba1.2k sqftNone Available, Salisbury, MD 21804For Sale

 MLS ID #MDWC2022904, Austin Whitehead, Whitehead Real Estate Exec.. Bright MLS
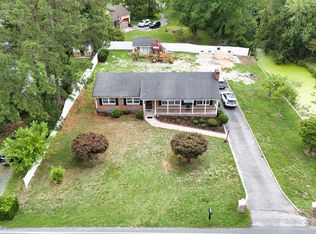
 - $260,0003 bd2 ba1.5k sqftNone Available, Salisbury, MD 21804For Sale
 MLS ID #MDWC2023706, Casey Neves, The Parker Group. Bright MLS
 - $279,9003 bd2 ba1.5k sqftNone Available, Salisbury, MD 21804For Sale
 MLS ID #MDWC2023530, Mr. Colby B Phippin, Whitehead Real Estate Exec.. Bright MLS
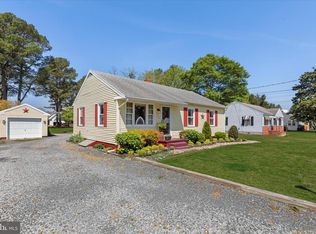
 - $299,9003 bd2 ba1.4k sqftNone Available, Salisbury, MD 21804For Sale
 MLS ID #MDWC2022580, Donna Harrington, Coldwell Banker Realty. Bright MLS
 - $259,9004 bd3 ba1.8k sqftNone Available, Salisbury, MD 21804For SaleMLS ID #MDWC2023546, Darron Whitehead, Whitehead Real Estate Exec.. Bright MLS
- $239,9004 bd2 ba1.5k sqftNone Available, Salisbury, MD 21804For SaleMLS ID #MDWC2023666, Pam Price, Berkshire Hathaway HomeServices PenFed Realty. Bright MLS
- $259,9003 bd3 ba1.3k sqftNone Available, Salisbury, MD 21804For SaleMLS ID #MDWC2023570, Mike DiPietro, Keller Williams Realty Delmarva. Bright MLS
- $254,9003 bd2 ba1.4k sqftNone Available, Salisbury, MD 21804For SaleMLS ID #MDWC2022376, Greg Johnson, ERA Martin Associates. Bright MLS
- $270,0003 bd2 ba1.5k sqftNone Available, Salisbury, MD 21801For SaleMLS ID #MDWC2022340, Chrystianna Wilkins-Gosnell, Keller Williams Realty. Bright MLS
- $271,0003 bd2 ba1.7k sqftNone Available, Salisbury, MD 21804For SaleMLS ID #MDWC2023128, Barbara DeTota, ERA Martin Associates. Bright MLS
- $294,5003 bd2 ba1k sqftNone Available, Salisbury, MD 21804For SaleMLS ID #MDWC2023338, Jenn Kukel, Keller Williams Realty Delmarva. Bright MLS
- $284,9003 bd2 ba1.2k sqftNone Available, Salisbury, MD 21804For SaleMLS ID #MDWC2022976, Jaime Cortes, Coldwell Banker Realty. Bright MLS
- $265,0003 bd2 ba1.1k sqftNone Available, Salisbury, MD 21801For SaleMLS ID #MDWC2023514, Robert Payne, RE/MAX Advantage Realty. Bright MLS
- $299,0004 bd2 ba1.5k sqftNone Available, Fruitland, MD 21804For SaleMLS ID #MDWC2022452, Tim Arnett, ERA Martin Associates. Bright MLS
- $250,0003 bd2 ba1.1k sqftNone Available, Salisbury, MD 21804For SaleMLS ID #MDWC2023568, Amanda Harrington, Bunting Realty, Inc.. Bright MLS
- $259,9003 bd1 ba1.1k sqftNone Available, Salisbury, MD 21804For SaleMLS ID #MDWC2020318, Rebecca Lewis, Century 21 Harbor Realty. Bright MLS
- $299,9003 bd3 ba1.5k sqftNone Available, Salisbury, MD 21804For SaleMLS ID #MDWC2021498, James Littlefield, Northrop Realty. Bright MLS
- $285,0002 bd1 ba1.6k sqftNone Available, Salisbury, MD 21804For SaleMLS ID #MDWC2020654, Kelley Johnson, Redfin Corp. Bright MLS
- $254,9003 bd2 ba1.1k sqftNone Available, Salisbury, MD 21801For SaleMLS ID #MDWC2023264, Val Dickerson, Coldwell Banker Realty. Bright MLS
- $269,9003 bd2 ba1k sqftNone Available, Eden, MD 21822For SaleMLS ID #MDWC2022764, Adam Monico, Coldwell Banker Realty. Bright MLS
