Skip main navigation
Sold for $1,249,900
  • $1,249,900

    119 Hamilton Lane Lane, McCormick, SC

    4beds
    5,392sqft
    Single Family Residence
    Built in 2001
    1.16 Acres Lot
    $1,291,100 Zestimate®
    $232/sqft
    $3,997 Estimated rent

    Home value

    $1,291,100

    $1.17M - $1.42M

    $3,997/mo

    Zestimate® history
    Loading
    Loading...

    Owner options

    List your home for rent

    $3,997/mo

    Rent Zestimate®

    Find your next renter with Zillow Rental Manager. Plus, with online applications, you can quickly screen prospective tenants – for free.

    Learn more

    $3,997/mo

    Rent Zestimate®

    Refinance and save

    $7,967/mo

    Est. payment

    Refinancing to a lower rate could help reduce your monthly payments and save thousands over the life of the loan.

    See today's rates

    $7,967/mo

    Est. payment

    Explore your selling options

    Work with a Zillow partner agent

    Leverage their expertise and Zillow's premium Showcase listings to get your home seen by more buyers.

    Get started

    List with your own agent

    Get your home in front of millions of buyers by listing it on Zillow.

    Learn how to do it

    Sell it yourself

    Take full control of how buyers see your home on Zillow by listing For Sale by Owner (FSBO).

    List your home

    What's special

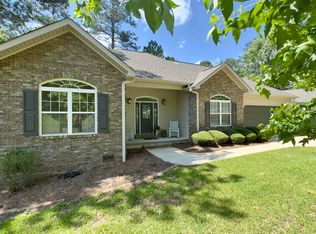
    A Golfer's Paradise. Immerse yourself in unparalleled luxury and breathtaking views with this meticulously updated estate home. Situated directly on the Monticello Golf course, offering great views of Lake Thurmond. Two fully equipped kitchens, one on each level, perfect for entertaining and convenience. Exquisite living spaces spread across two levels, the home offers ample room for entertaining and relaxation. Soaring ceilings, expansive windows and an open floor plan. Four spacious bedrooms, each boasting en-suite bathrooms for ultimate privacy. Three additional half baths throughout the house for added convenience. Lower level offers full bar with built in wine cooler and ice maker. Lower bathroom suites have heated floors. Second laundry on lower level joins a large storage area. This is more than just a house it is a lifestyle. Contact me today to schedule a viewing and experience the magic of this one of a kind home.

    Zillow last checked:

    Listing updated:

    Listed by:

    Sharon C Laidig 864-993-1209,

    Savannah Lakes Realty

    Bought with:

    Sharon C Laidig, 100823

    Savannah Lakes Realty

    Source: Hive MLS,MLS#: 98179864MLS LogoOriginating MLS: REALTORS® of Greater Augusta

    Facts & features

    Interior

    Bedrooms & bathrooms
    • Bedrooms: 4
    • Bathrooms: 7
    • Full bathrooms: 4
    • 1/2 bathrooms: 3
    Primary bedroom
    • Level: Main
    • Dimensions: 20 x 16
    Bedroom 2
    • Level: Main
    • Dimensions: 13 x 13
    Bedroom 3
    • Level: Basement
    • Dimensions: 18 x 19
    Bathroom 4
    • Level: Basement
    • Dimensions: 15 x 16
    Dining room
    • Level: Basement
    • Dimensions: 17 x 20
    Dining room
    • Level: Main
    • Dimensions: 16 x 12
    Family room
    • Level: Basement
    • Dimensions: 24 x 21
    Great room
    • Level: Main
    • Dimensions: 28 x 25
    Kitchen
    • Level: Main
    • Dimensions: 17 x 22
    Kitchen
    • Level: Basement
    • Dimensions: 9 x 21
    Laundry
    • Level: Basement
    • Dimensions: 16 x 7
    Laundry
    • Level: Main
    • Dimensions: 8 x 10
    Office
    • Level: Main
    • Dimensions: 12 x 11
    Heating
    • Heat Pump, Fireplace(s), Electric, Radiant
    Cooling
    • Ceiling Fan(s), Heat Pump, Multi Units
    Appliances
    • Included: Built-In Microwave, Built-In Electric Oven, Refrigerator, Range, Double Oven, Disposal, Dishwasher, Cooktop
    • Laundry: Dryer Hookup
    Features
    • Kitchen Island, Wet Bar, Eat-in Kitchen
    • Flooring: LVT/LVP, Carpet, Ceramic Tile
    • Doors: Thermal Doors
    • Windows: Thermal Windows
    • Basement: Exterior Entry,Finished,Interior Entry,Walk-Out Access
    • Attic: Pull Down Stairs
    Interior area
    • Total structure area: 5,392
    • Total interior livable area: 5,392 sqft

    Property

    Parking
    • Total spaces: 3
    • Parking features: Workshop in Garage, Attached, Concrete, Garage Door Opener, Garage
    • Has attached garage: Yes
    Features
    • Levels: Two
    • Patio & porch: Covered, Deck, Rear Porch
    • Exterior features: Thermal Doors
    • Waterfront features: Cove
    • Frontage type: Golf Course
    Lot
    • Size: 1.16 Acres
    • Dimensions: 66 x 328 x 249 x 153 x 202 x 148
    • Features: On Golf Course, Wooded, Cove, Sprinklers in Front
    Details
    • Parcel number: 7
    • Special conditions: Standard

    Construction

    Type & style
    • Home type: SingleFamily
    • Property subtype: Single Family Residence
    Materials
    • Brick
    • Foundation: Slab
    • Roof: Composition
    Condition
    • New construction: No
    • Year built: 2001

    Utilities & green energy

    • Sewer: Public Sewer
    • Water: Public

    Community & neighborhood

    Security
    • Security features: Smoke Detector(s)
    Location
    • Region: Mc Cormick
    • Subdivision: Savannah Lakes Village

    HOA & financial

    HOA
    • Has HOA: Yes
    • HOA fee: $2,016 annually
    • Amenities included: Clubhouse, Pool, Golf Course, Pickleball, Tennis Court(s), Trail(s)

    Other

    Other facts
    • Listing agreement: Exclusive Right To Sell
    • Listing terms: Cash,Conventional

    Price history

    DateEventPrice
    4/12/2024Sold$1,249,900+0%$232/sqft
    Source: Hive MLS #98179864 Report a problem
    3/20/2024Pending sale$1,249,749$232/sqft
    Source: REALTORS® of Greater Augusta #525011 Report a problem
    2/4/2024Listed for sale$1,249,749$232/sqft
    Source: REALTORS® of Greater Augusta #525011 Report a problem

    Public tax history

    YearProperty taxesTax assessment
    2024$3,807 +1.3%$20,920 +1.8%
    2023$3,760 +13.1%$20,560
    2022$3,324 -51.3%$20,560
    2021$6,820 +114.2%$20,560
    2020$3,184 +4%$20,560 +2.3%
    2018$3,062 $20,100
    2017-- $20,100 +1.8%
    2016-- $19,740
    2015-- $19,740
    2014-- $19,740
    2012-- $19,740 -96.3%
    2010-- $531,840

    Find assessor info on the county website

    Neighborhood: Savannah Lakes Village

    Nearby schools

    GreatSchools rating
    Schools provided by the listing agent
    • Elementary: McCormick Elementary
    • Middle: MCCORMICK MIDDLE
    • High: McCormick

    Source: Hive MLS. This data may not be complete. We recommend contacting the local school district to confirm school assignments for this home.

    Get pre-qualified for a loan
    At Zillow Home Loans, we can pre-qualify you in as little as 5 minutes with no impact to your credit score.

    An equal housing lender. NMLS #10287.

    Sell for more on Zillow
    Get a Zillow Showcase℠ listing at no additional cost and you could sell for .
    $1,291,100
    2% more
    +$25,822
    With Zillow Showcase(estimated)
    $1,316,922