Set on a spacious .85-acre homesite, this stunning new construction contemporary home offers 5 bedrooms, 3 baths, and 3,168 square feet of thoughtfully designed living space with high-end finishes throughout. A welcoming expansive front porch framed by elegant columns creates striking curb appeal and the perfect place to relax. Inside, beautiful hardwood flooring flows throughout the main living areas, complemented by tile in all bathrooms. The inviting foyer opens to a formal dining room featuring elegant, coffered ceilings, while the spacious great room showcases a fireplace and custom built-in bookcase, creating a warm and functional gathering space. The heart of the home is the chef's kitchen, designed with custom cabinetry, quartz countertops, a large island, and a walk-in pantry, along with premium appliances including double ovens and a separate gas cooktop. A bright breakfast area overlooks the backyard and connects seamlessly to the living space. The home features a desirable split-bedroom floor plan, with three guest bedrooms and a full bath thoughtfully positioned for privacy. The primary suite is a true retreat, complete with a private sitting room and a luxurious ensuite bath featuring dual vanities, a separate tiled shower, a soaking tub, and an oversized walk-in closet. Upstairs, you will find a versatile fifth bedroom or bonus room with its own full bath, ideal for guests, a media room, or home office, along with convenient walk-in attic storage. Additional highlights include a laundry room, a spacious 2.5-car garage, and a covered back porch perfect for outdoor living. The home's durable Hardi plank and brick exterior ensures lasting beauty, while the extensive trim package throughout the home showcases the exceptional craftsmanship and attention to detail that make this property truly stand out. Estimated completion July 2026. Interior photos coming soon!
Closed
Zillow last checked:
Listing updated:
Bought with:
Non Mls Salesperson
Non-Mls Company
Source: GAMLS,MLS#: 10711175
Price history
| Date | Event | Price |
|---|---|---|
| 7/21/2026 | Sold | $1,370,000-1.8%$432/sqft |
Source:  GAMLS #10711175 Report a problem GAMLS #10711175 Report a problem | ||
| 7/21/2026 | Pending sale | $1,395,000$440/sqft |
Source: GAMLS #10711175 Report a problem | ||
| 3/12/2026 | Listed for sale | $1,395,000+640.1%$440/sqft |
Source: Scout MLS #1660456 Report a problem | ||
| 12/19/2023 | Sold | $188,500-10.2%$60/sqft |
Source: Public Record Report a problem | ||
| 11/16/2023 | Pending sale | $210,000$66/sqft |
Source: Scout MLS #1640794 Report a problem | ||
| 10/30/2023 | Price change | $210,000-1.1%$66/sqft |
Source: Scout MLS #1640794 Report a problem | ||
| 9/25/2023 | Price change | $212,400-0.2%$67/sqft |
Source: Scout MLS #1640794 Report a problem | ||
| 9/12/2023 | Price change | $212,900-0.3%$67/sqft |
Source: Scout MLS #1640794 Report a problem | ||
| 8/21/2023 | Price change | $213,500-0.2%$67/sqft |
Source: Scout MLS #1640794 Report a problem | ||
| 8/3/2023 | Price change | $213,900-0.2%$68/sqft |
Source: Scout MLS #1640794 Report a problem | ||
| 7/23/2023 | Price change | $214,400-0.2%$68/sqft |
Source: Scout MLS #1640794 Report a problem | ||
| 6/29/2023 | Listed for sale | $214,900+6.1%$68/sqft |
Source: Scout MLS #1640794 Report a problem | ||
| 6/2/2023 | Sold | $202,500-3.1%$64/sqft |
Source: Public Record Report a problem | ||
| 5/17/2023 | Pending sale | $209,000$66/sqft |
Source: GAMLS #10160288 Report a problem | ||
| 5/16/2023 | Listed for sale | $209,000$66/sqft |
Source: GAMLS #10160288 Report a problem | ||
| 5/16/2023 | Pending sale | $209,000$66/sqft |
Source: Scout MLS #1639998 Report a problem | ||
| 5/15/2023 | Listed for sale | $209,000+30.6%$66/sqft |
Source: Scout MLS #1639998 Report a problem | ||
| 3/27/2023 | Sold | $160,000-3%$51/sqft |
Source: Public Record Report a problem | ||
| 2/25/2023 | Pending sale | $165,000$52/sqft |
Source: Scout MLS #1638301 Report a problem | ||
| 2/7/2023 | Listed for sale | $165,000$52/sqft |
Source: Scout MLS #1638301 Report a problem | ||
Nearby homes
- $132,6000.95 acres116 Butler Lake Dr, Saint Simons Island, GA 31522Off Market

- $1,350,0004 bd3 ba2.7k sqft121 Hampton Point Dr, Saint Simons Island, GA 31522Sold

- $791,4003 bd3 ba2.4k sqft117 Hampton Point Dr, Saint Simons Island, GA 31522Off Market
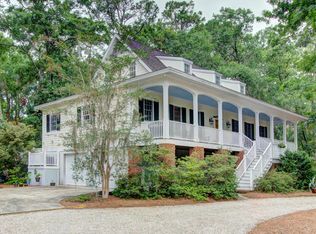
- $764,9004 bd2 ba2.8k sqft118 Butler Lake Dr, Saint Simons Island, GA 31522Off Market
Sell for more on Zillow
Get a Zillow Showcase℠ listing at no additional cost and you could sell for .
$1,375,900
2% more
+$27,518
With Zillow Showcase(estimated)
$1,403,418
