Skip main navigation
Sold for $525,000
  • $525,000

    119 Hanover Dr, Jackson, TN 38305

    4beds
    4,100sqft
    Single Family Residence
    Built in 2006
    0.5 Acres Lot
    $524,400 Zestimate®
    $128/sqft
    $3,262 Estimated rent

    Home value

    $524,400

    $461,000 - $598,000

    $3,262/mo

    Zestimate® history
    Loading
    Loading...

    Owner options

    List your home for rent

    $3,262/mo

    Rent Zestimate®

    Find your next renter with Zillow Rental Manager. Plus, with online applications, you can quickly screen prospective tenants – for free.

    Learn more

    $3,262/mo

    Rent Zestimate®

    Refinance and save

    $3,208/mo

    Est. payment

    Refinancing to a lower rate could help reduce your monthly payments and save thousands over the life of the loan.

    See today's rates

    $3,208/mo

    Est. payment

    Explore your selling options

    Work with a Zillow partner agent

    Leverage their expertise and Zillow's premium Showcase listings to get your home seen by more buyers.

    Get started

    List with your own agent

    Get your home in front of millions of buyers by listing it on Zillow.

    Learn how to do it

    Sell it yourself

    Take full control of how buyers see your home on Zillow by listing For Sale by Owner (FSBO).

    List your home

    What's special

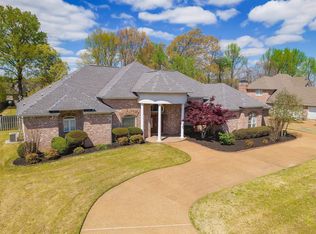
    Commode roomContemporary designHuge circle drivewayBrand new roofHuge foyerLarge eat in kitchenThree-seater kitchen island
    ** Seller Is Offering INCENTIVES Towards BUYER'S CLOSING COSTS! Call For More Information** "Welcome to 119 Hanover Dr.!! A place where Luxury Meets Opulence!! This Custom Built, 4BD 3.5BA home sits on a sprawling half acre lot in North Jackson. Just minutes from the new Pope Elementary School, this home's location is a game-changer for families, offering easy access to top-rated schools, parks, shopping, and SOOO much more!!! With its contemporary design and prime location, this home offers exceptional value and a lifestyle you'll love. A true gem and a place to call HOME!" Key Features: - 4 BD 3.5 BA W/ 3 Car Garage -Huge Circle Driveway for Plenty of Parking - Brand New Roof (September 2024) -3 HVAC Units -Huge Foyer w/ High Ceilings into the Living Area -Large eat in Kitchen w/ Three-Seater Kitchen Island -Commode Room -Hardwood Floors -Ceramic tile -Elegant gold molding encasing chandelier lighting throughout home -Master Bathroom includes DOUBLE Shower and Jacuzzi Tub -Large Bonus Room on Upper Level -Jack and Jill Bathroom located on Upper Level -Smart Sump system located inside crawlspace under the home to keep moisture at bay And SOOOOOOOO much more!!! Call today!! This is a Must SEE!!!!

    Zillow last checked:

    Listing updated:

    Listed by:

    Kristen Clark,

    BHGRE Conner Jackson

    Bought with:

    Katie Lewis, 350865

    Coldwell Banker Southern Realty

    Source: CWTAR,MLS#: 2500962MLS Logo

    Facts & features

    Interior

    Bedrooms & bathrooms
    • Bedrooms: 4
    • Bathrooms: 4
    • Full bathrooms: 3
    • 1/2 bathrooms: 1
    • Main level bathrooms: 1
    • Main level bedrooms: 1
    Primary bedroom
    • Level: Main
    • Area: 280.8
    • Dimensions: 18.0 x 15.6
    Bedroom
    • Description: bedroom 1
    • Level: Upper
    • Area: 169
    • Dimensions: 13.0 x 13.0
    Bedroom
    • Description: bedroom 2
    • Level: Upper
    • Area: 144
    • Dimensions: 12.0 x 12.0
    Bedroom
    • Description: bedroom 3
    • Level: Upper
    • Area: 156
    • Dimensions: 13.0 x 12.0
    Primary bathroom
    • Level: Main
    • Area: 156
    • Dimensions: 13.0 x 12.0
    Bathroom
    • Level: Main
    • Area: 30
    • Dimensions: 5.0 x 6.0
    Bathroom
    • Description: bedroom 1 bathroom
    • Level: Upper
    • Area: 156
    • Dimensions: 13.0 x 12.0
    Bathroom
    • Description: bedroom 3 bathroom
    • Level: Upper
    • Area: 50
    • Dimensions: 5.0 x 10.0
    Bonus room
    • Level: Upper
    • Area: 495
    • Dimensions: 15.0 x 33.0
    Dining room
    • Level: Main
    • Area: 208
    • Dimensions: 13.0 x 16.0
    Foyer
    • Level: Main
    • Area: 286
    • Dimensions: 13.0 x 22.0
    Kitchen
    • Level: Main
    • Area: 352
    • Dimensions: 22.0 x 16.0
    Kitchen
    • Description: eat in kitchen
    • Level: Main
    • Area: 168
    • Dimensions: 14.0 x 12.0
    Laundry
    • Level: Main
    • Area: 54
    • Dimensions: 9.0 x 6.0
    Living room
    • Level: Main
    • Area: 432
    • Dimensions: 18.0 x 24.0
    Office
    • Level: Main
    • Area: 215.09
    • Dimensions: 13.7 x 15.7
    Heating
    • Central, Electric, Fireplace(s)
    Appliances
    • Included: Dishwasher, Microwave, Oven, Refrigerator, Water Heater
    • Laundry: Electric Dryer Hookup, Laundry Room, Main Level, Sink, Washer Hookup
    Features
    • Breakfast Bar, Ceiling Fan(s), Central Vacuum, Commode Room, Crown Molding, Double Vanity, Eat-in Kitchen, Entrance Foyer, Granite Counters, High Ceilings, Kitchen Island, Pantry, Soaking Tub, Tray Ceiling(s), Vaulted Ceiling(s), Walk-In Closet(s)
    • Flooring: Carpet, Ceramic Tile, Hardwood
    • Windows: Blinds
    • Has fireplace: Yes
    • Fireplace features: Gas Log, Gas Starter
    Interior area
    • Total interior livable area: 4,100 sqft

    Property

    Parking
    • Total spaces: 8
    • Parking features: Additional Parking, Circular Driveway, Concrete, Deck, Driveway, Garage Door Opener, Garage Faces Side
    • Attached garage spaces: 3
    Features
    • Levels: Two
    • Patio & porch: Patio
    • Fencing: Back Yard,Security,Wood
    Lot
    • Size: 0.50 Acres
    • Dimensions: 179.56 x 181.40 x 125.09 x 151.9
    Details
    • Parcel number: 027P E 001.00
    • Special conditions: Standard
    • Other equipment: Call Listing Agent, Dehumidifier

    Construction

    Type & style
    • Home type: SingleFamily
    • Architectural style: Contemporary
    • Property subtype: Single Family Residence
    Materials
    • Brick, Vinyl Siding
    • Foundation: Raised, Other
    • Roof: Composition
    Condition
    • false
    • New construction: No
    • Year built: 2006

    Utilities & green energy

    • Sewer: Public Sewer
    • Water: Public
    • Utilities for property: Cable Available, Electricity Available, Sewer Available

    Community & neighborhood

    Security
    • Security features: Fire Alarm, Security System, Smoke Detector(s)
    Community
    • Community features: Street Lights
    Location
    • Region: Jackson
    • Subdivision: Northpointe

    HOA & financial

    HOA
    • Has HOA: Yes
    • HOA fee: $150 annually

    Other

    Other facts
    • Listing terms: Cash,Conventional,FHA,VA Loan
    • Road surface type: Asphalt

    Price history

    DateEventPrice
    7/25/2025Sold$525,000-3.7%$128/sqft
    Source: CWTAR #2500962 Report a problem
    5/24/2025Pending sale$545,000$133/sqft
    Source: CWTAR #2500962 Report a problem
    5/19/2025Price change$545,000-7.6%$133/sqft
    Source: CWTAR #2500962 Report a problem
    4/7/2025Price change$590,000-1.7%$144/sqft
    Source: CWTAR #2500962 Report a problem
    3/10/2025Listed for sale$600,000+91.7%$146/sqft
    Source: CWTAR #2500962 Report a problem
    10/20/2016Sold$313,000-5.4%$76/sqft
    Source: Public Record Report a problem
    8/15/2016Price change$331,000-2.6%$81/sqft
    Source: Land Office #171653 Report a problem
    6/21/2016Price change$339,900-2.9%$83/sqft
    Source: Land Office #171653 Report a problem
    4/20/2016Price change$349,900-2%$85/sqft
    Source: Land Office #171653 Report a problem
    3/21/2016Listed for sale$356,900-2.2%$87/sqft
    Source: Land Office #171653 Report a problem
    11/1/2013Listing removed$365,000$89/sqft
    Source: Town & Country Inc., Realtors #157580 Report a problem
    7/13/2013Price change$365,000-2.6%$89/sqft
    Source: Town & Country Inc., Realtors #157580 Report a problem
    11/21/2012Listed for sale$374,900$91/sqft
    Source: Town & Country Inc., Realtors #154121 Report a problem
    10/1/2012Listing removed$374,900$91/sqft
    Source: Town & Country Inc., Realtors #150508 Report a problem
    9/26/2012Price change$374,900-2.6%$91/sqft
    Source: Town & Country Inc., Realtors #150508 Report a problem
    8/29/2012Price change$384,900-2%$94/sqft
    Source: Town & Country Inc., Realtors #150508 Report a problem
    3/21/2012Listed for sale$392,900$96/sqft
    Source: Town & Country Inc., Realtors #150508 Report a problem

    Public tax history

    YearProperty taxesTax assessment
    2025$4,129 $118,475
    2024$4,129 $118,475
    2023$4,129 $118,475
    2022$4,129 +1.1%$118,475 +25.1%
    2021$4,083 $94,700
    2020$4,083 +83.5%$94,700
    2019$2,225 -45.5%$94,700
    2018$4,083 +3.5%$94,700 +5.9%
    2017$3,945 $89,425
    2016$3,945 +7.3%$89,425
    2015$3,677 $89,425
    2014$3,677 $89,425
    2013-- $89,425 -4.5%
    2012$3,856 $93,597
    2011$3,856 $93,597 +1.2%
    2010-- $92,456
    2009-- $92,456 +9.8%
    2008$3,713 $84,189
    2007$3,713 $84,189
    2006$3,713 +920.5%$84,189 +920.5%
    2005$364 $8,250

    Find assessor info on the county website

    Neighborhood: 38305

    Nearby schools

    GreatSchools rating
    Schools provided by the listing agent
    • District: Jackson Madison Consolidated District

    Source: CWTAR. This data may not be complete. We recommend contacting the local school district to confirm school assignments for this home.

    Get pre-qualified for a loan
    At Zillow Home Loans, we can pre-qualify you in as little as 5 minutes with no impact to your credit score.

    An equal housing lender. NMLS #10287.